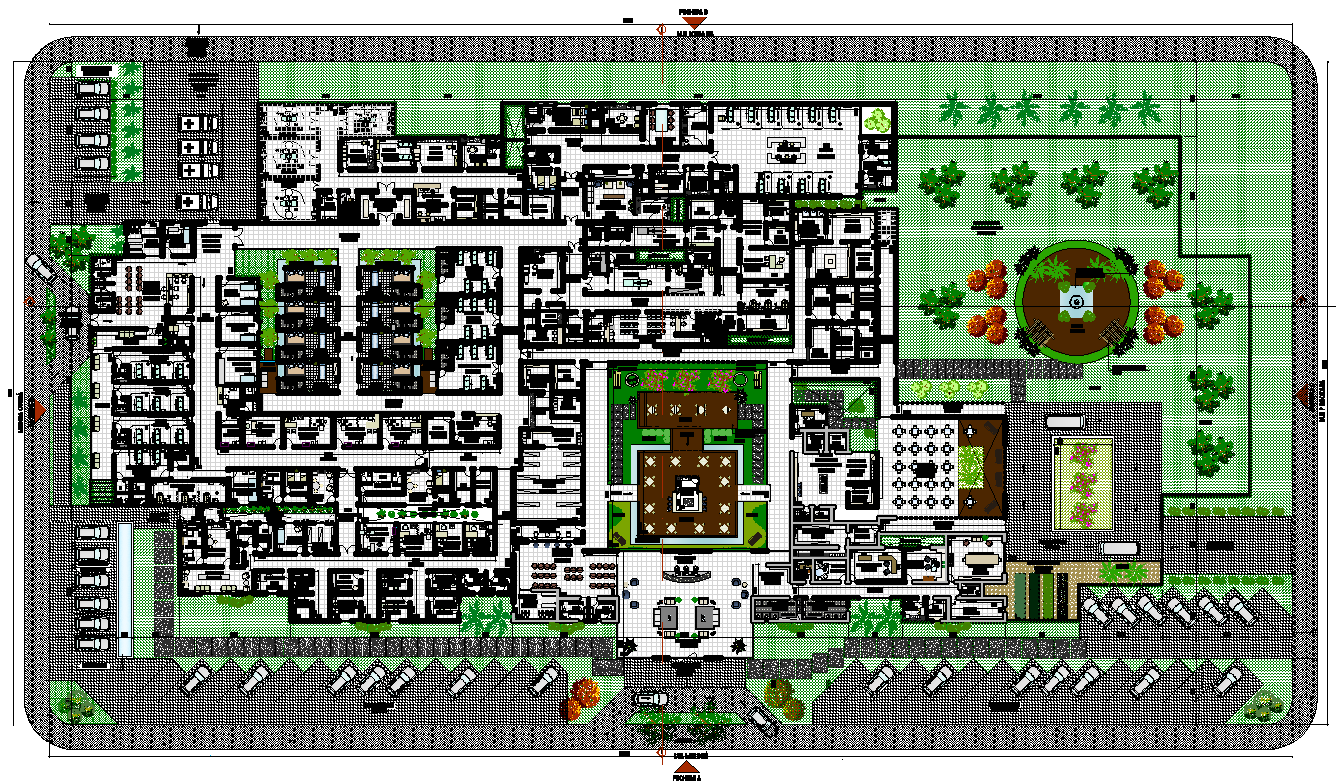
Hospital Drawing Detail Medical Building Layout Plan AutoCAD DWG File
Tags
Ratings & Reviews
Be the first to share your experience with this product. Your review helps others make better decisions!
Description
The Hospital Drawing Detail DWG file provides a comprehensive architectural layout designed for healthcare facility planning and development. This AutoCAD drawing illustrates a well-organized hospital building plan that includes important functional areas such as patient wards, consultation rooms, treatment areas, circulation corridors, and service spaces. The layout demonstrates how medical spaces are structured to ensure efficient patient movement, proper departmental separation, and smooth operational workflow within the healthcare environment. The drawing also includes clearly defined wall alignments, door placements, room divisions, and circulation paths, which help architects and designers understand the structural and functional organization of a hospital building.

Uploaded by:
K.H.J Jani
Tags
Ratings & Reviews
Be the first to share your experience with this product. Your review helps others make better decisions!