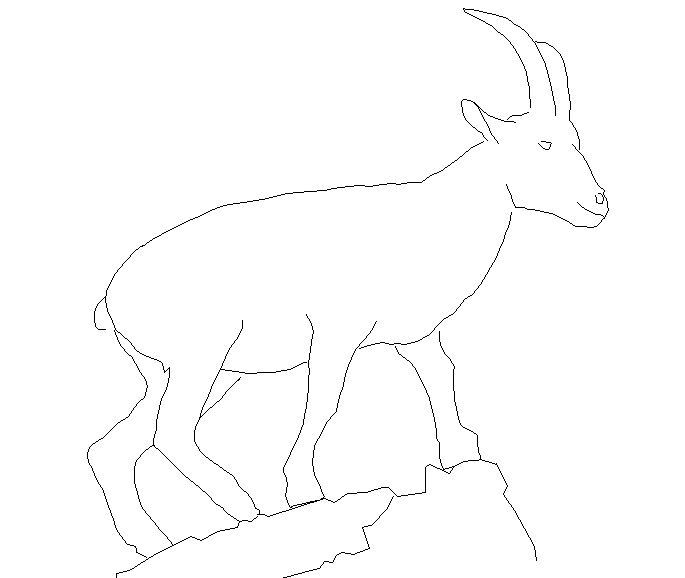
Goat DWG File Animal CAD Block Elevation Drawing AutoCAD Design
Tags
Ratings & Reviews
Be the first to share your experience with this product. Your review helps others make better decisions!
Description
The Goat DWG File provides a detailed CAD block representation of a goat used in architectural drawings, landscape layouts, and farm planning design. This AutoCAD drawing presents the animal figure in a clear elevation view that can be easily inserted into architectural site plans, rural development projects, and agricultural facility layouts. The drawing helps designers add realistic visual elements to farm environments, livestock areas, and rural landscape compositions. The goat CAD block is drafted with clear outlines and proportional detailing so that it integrates smoothly into professional design drawings. Such elements are commonly used in agricultural planning, village layout projects, and farm building designs where livestock representation is required.

Uploaded by:
Priyanka Patel
Tags
Ratings & Reviews
Be the first to share your experience with this product. Your review helps others make better decisions!