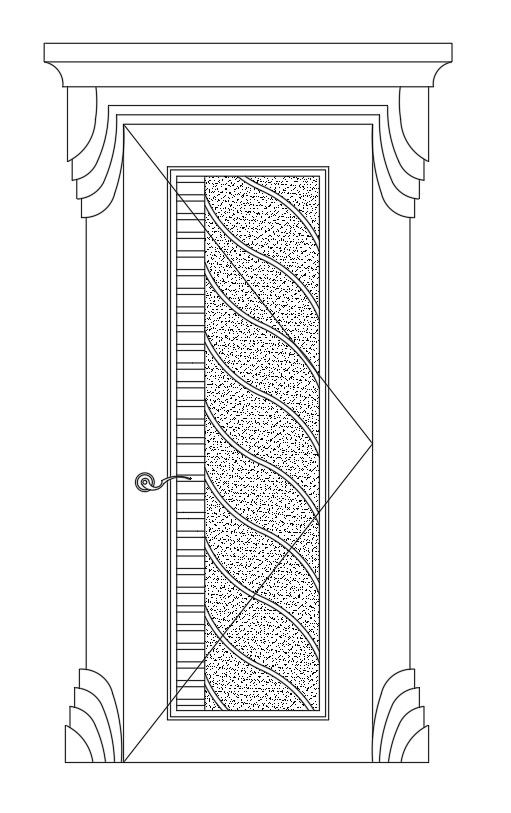
Front door design elevation in AutoCAD, dwg file.
Tags
#Front door design elevation in AutoCAD#dwg file.
Ratings & Reviews
⭐
No Reviews Yet
Be the first to share your experience with this product. Your review helps others make better decisions!
★★★★★
Description
This Architectural Drawing is AutoCAD 2d drawing of Front door design elevation in AutoCAD, dwg file. Entryway are very important for home security as well as its curb appeal. If you have the perfect front door design that suite to your style and design then it can boost the value of your entire home and make it more welcoming to guest.

Uploaded by:
Eiz Luna
Tags
#Front door design elevation in AutoCAD#dwg file.
Ratings & Reviews
⭐
No Reviews Yet
Be the first to share your experience with this product. Your review helps others make better decisions!
★★★★★