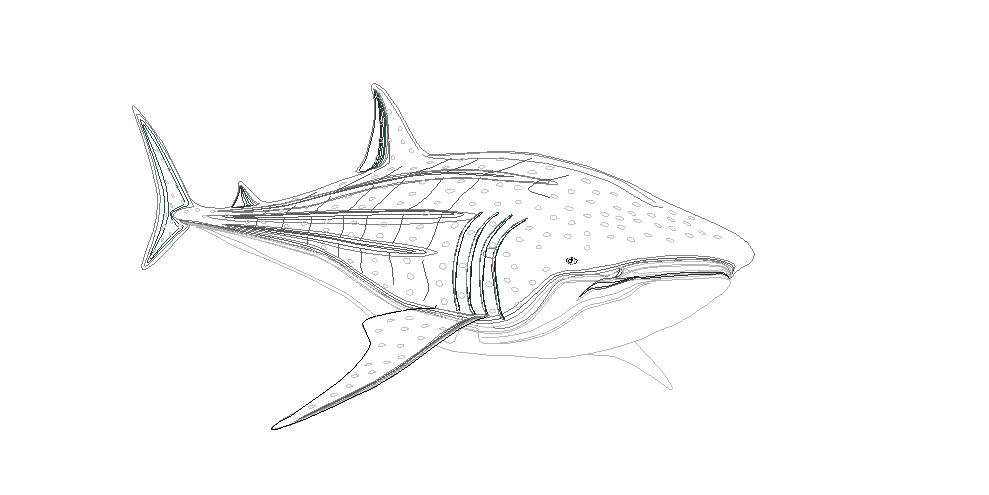
Shark 2D DWG File Marine Animal CAD Block Drawing AutoCAD Files
Tags
Ratings & Reviews
Be the first to share your experience with this product. Your review helps others make better decisions!
Description
The Shark 2D DWG File provides a detailed marine animal CAD block drawing designed for architectural illustrations, landscape layouts, and themed design presentations. This AutoCAD drawing illustrates the side elevation of a shark created with clean line drafting and proportional detailing so it can easily be inserted into professional CAD layouts. The drawing can be used in aquarium planning designs, marine-themed parks, educational presentation diagrams, and creative landscape concepts where marine life elements are required to enhance visual storytelling. The shark figure is drafted with clear outlines and balanced proportions, making it suitable for scaling and integration within architectural drawings, presentation boards, and conceptual layouts.

Uploaded by:
Priyanka Patel
Tags
Ratings & Reviews
Be the first to share your experience with this product. Your review helps others make better decisions!