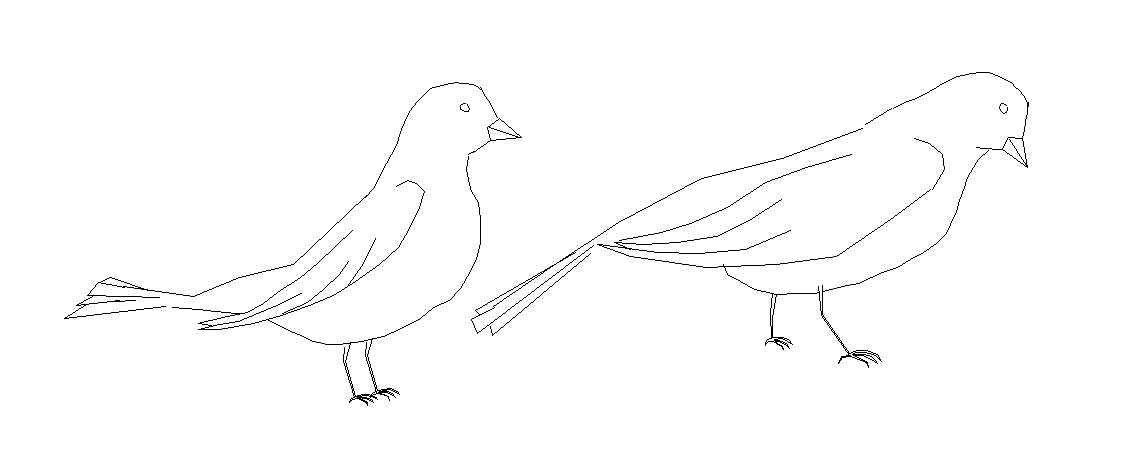
Birds DWG File Detailed 2D AutoCAD Bird Figures Layout Design Plan
Tags
Ratings & Reviews
Be the first to share your experience with this product. Your review helps others make better decisions!
Description
The Birds DWG File provides a detailed 2D AutoCAD bird figures layout design plan tailored for architects, civil engineers, interior designers, and CAD professionals. This drawing includes multiple bird figures with accurate proportions, smooth contours, and refined linework representing realistic anatomy and posture variations. The design is developed with scalable dimensions, allowing flexibility for various project requirements while maintaining clarity and drafting precision. Organized layers and structured geometry enable seamless editing and easy integration into AutoCAD, 3ds Max, Revit, and SketchUp workflows for both technical and creative design purposes.

Uploaded by:
Priyanka Patel
Tags
Ratings & Reviews
Be the first to share your experience with this product. Your review helps others make better decisions!