Modern House Design DWG Detailed 2D AutoCAD Residential Plan
Tags
Ratings & Reviews
Be the first to share your experience with this product. Your review helps others make better decisions!
Description
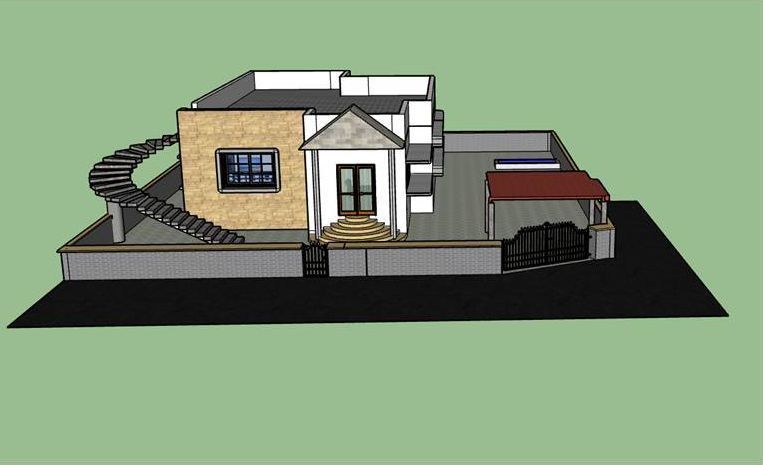
The Modern House Design DWG provides a detailed 2D AutoCAD residential plan created for architects, civil engineers, interior designers, and construction professionals. This drawing presents a complete house layout with well-defined spaces, including bedrooms, a living room, kitchen, dining area, bathrooms, and circulation zones. The design reflects modern architectural planning with clear zoning, balanced proportions, and efficient space utilization. It is developed with precise dimensions, wall thickness, door and window placements, and structural alignment to ensure accuracy in both conceptual and execution stages. Clean drafting and organized layers allow seamless editing and compatibility with AutoCAD, 3ds Max, Revit, and SketchUp platforms.




Uploaded by:
Tags
Ratings & Reviews
Be the first to share your experience with this product. Your review helps others make better decisions!