2 Way Cassette AC Ceiling Layout Design for HVAC Plans Files
Tags
Frequently Asked Questions
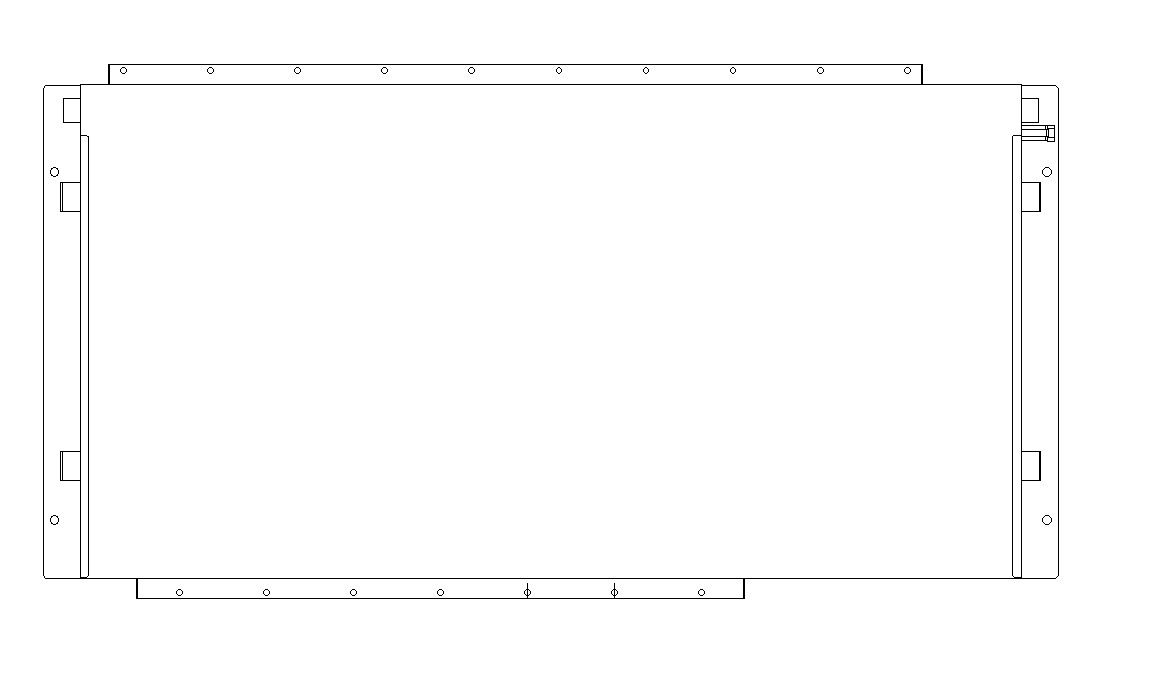
This file includes a detailed 2D layout of a ceiling-mounted 2-way cassette AC with installation and component details.
Ratings & Reviews
Be the first to share your experience with this product. Your review helps others make better decisions!
Description
Explore a detailed 2 Way Cassette AC AutoCAD drawing created for HVAC planning, ceiling-mounted system layouts, and building service coordination projects. This CAD file includes a professionally developed 2-way cassette AC design with dimensional references, ceiling-mounted positioning details, airflow direction concepts, installation layouts, and component arrangement information suitable for residential, commercial, and institutional developments. The drawing supports architects, civil engineers, builders, and interior designers by providing organized HVAC references that improve planning accuracy and project workflow efficiency. The detailed layout helps users understand equipment positioning and installation requirements while supporting project documentation and technical presentation needs. Users working with AutoCAD, 3d Max, Revit, Google SketchUp, and related design software can use this file to improve visualization quality and streamline design processes.

Uploaded by:
viddhi chajjed
Tags
Frequently Asked Questions
This file includes a detailed 2D layout of a ceiling-mounted 2-way cassette AC with installation and component details.
Ratings & Reviews
Be the first to share your experience with this product. Your review helps others make better decisions!