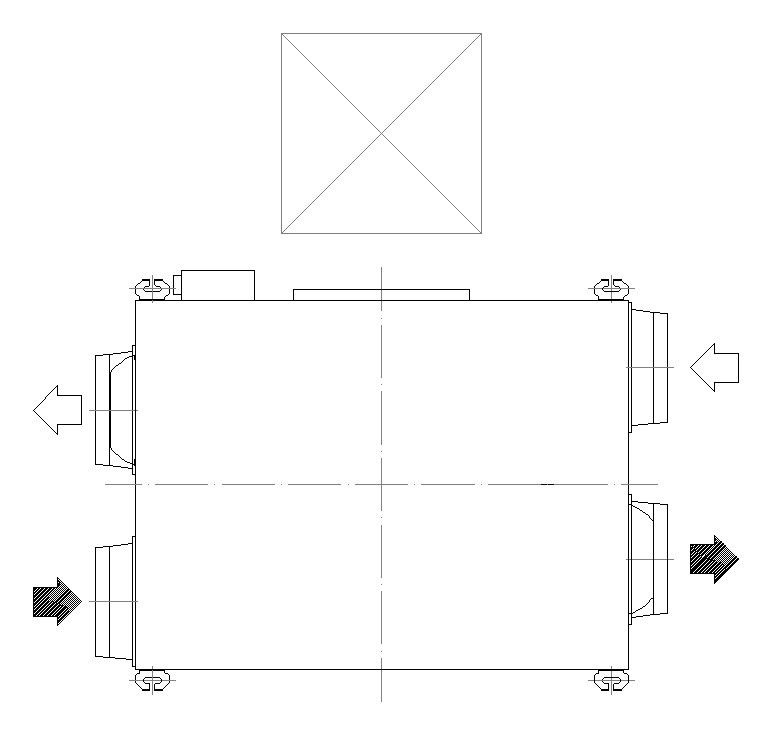
2D AutoCAD Drawing of 2-Way Cassette AC with Ceiling Mount Details
Tags
Frequently Asked Questions
This AutoCAD DWG file includes a detailed 2-way cassette AC layout with a ceiling-mounted unit, dual air discharge directions, filter placement, and installation details for HVAC planning.
Ratings & Reviews
Be the first to share your experience with this product. Your review helps others make better decisions!
Description
This AutoCAD DWG file presents a detailed 2D design of a 2-way cassette air conditioner suitable for ceiling mounting. The layout features dual-direction air discharge, an integrated filter system, and accurate dimensions. Ideal for architects, HVAC engineers, and interior designers, the CAD blocks allow seamless integration into building plans for efficient AC placement. The drawing ensures precise planning and execution of HVAC systems while maintaining a clear view of all components and airflow directions.

Uploaded by:
viddhi chajjed
Tags
Frequently Asked Questions
This AutoCAD DWG file includes a detailed 2-way cassette AC layout with a ceiling-mounted unit, dual air discharge directions, filter placement, and installation details for HVAC planning.
Ratings & Reviews
Be the first to share your experience with this product. Your review helps others make better decisions!