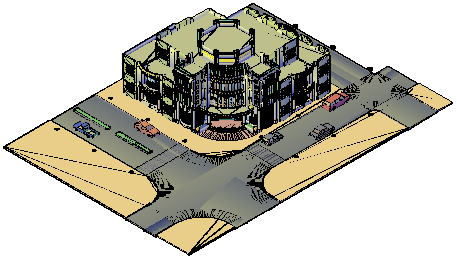
3D Architectural School Design AutoCAD DWG Model Layout Details
Tags
Ratings & Reviews
Be the first to share your experience with this product. Your review helps others make better decisions!
Description
This 3D Architectural School Design AutoCAD DWG Model Layout Details provides a comprehensive visualization of a modern educational building suitable for architects, civil engineers, and planners. The drawing showcases a detailed 3D model of a school structure, including classrooms, corridors, administrative areas, and open spaces. It highlights building proportions, façade treatment, window placement, and structural elements with accurate scaling. The design reflects proper space planning, ventilation, and functional zoning required for educational environments, making it ideal for institutional project development and presentation.

Uploaded by:
zalak prajapati
Tags
Ratings & Reviews
Be the first to share your experience with this product. Your review helps others make better decisions!