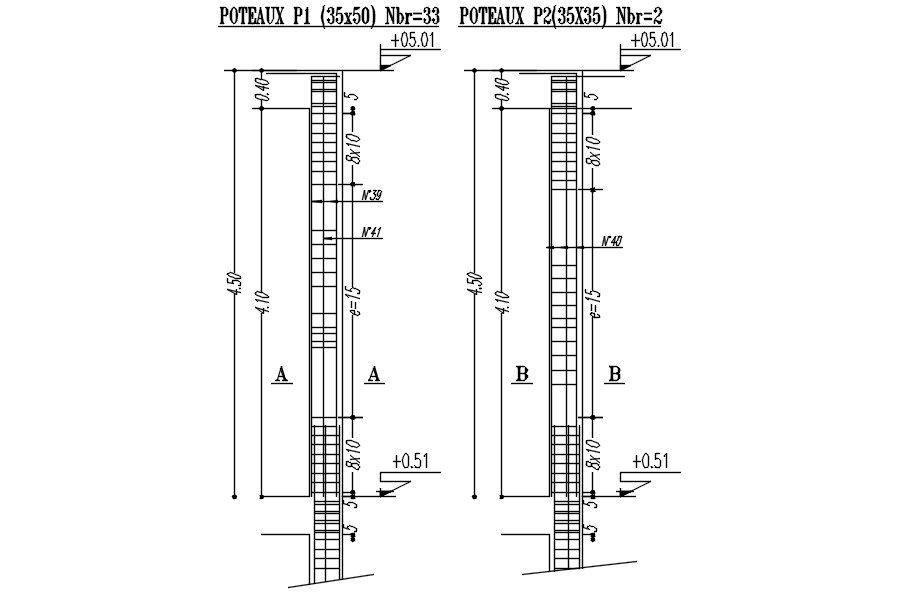
Column Reinforcement Design AutoCAD DWG with 35x50 35x35 Details
Tags
Ratings & Reviews
Be the first to share your experience with this product. Your review helps others make better decisions!
Description
This AutoCAD 2D DWG file provides a detailed column reinforcement design for reinforced concrete structures. The drawing includes precise measurements for columns P1 (35x50, 33 bars) and P2 (35x35, 2 bars), with longitudinal and transverse reinforcement spacing clearly indicated. Each section shows the arrangement of main rebars, stirrups, and cover dimensions, ensuring accurate structural detailing for foundation and load-bearing walls. This CAD file is ideal for architects, civil engineers, and builders looking to integrate reinforced concrete column designs into residential, commercial, or industrial construction projects.
Using this DWG file, professionals can ensure the structural strength and stability of monolithic reinforced concrete columns. The AutoCAD file allows easy modification and integration with Revit, 3D Max, or SketchUp, making it suitable for both planning and execution stages. By subscribing to Cadbull, users gain access to high-quality, editable CAD drawings that enhance project efficiency and accuracy. This column reinforcement design provides a reliable reference for reinforcement placement, spacing, and quantity, helping designers, engineers, and contractors streamline their drafting and construction workflow.




Uploaded by:
viddhi chajjed
Tags
Ratings & Reviews
Be the first to share your experience with this product. Your review helps others make better decisions!