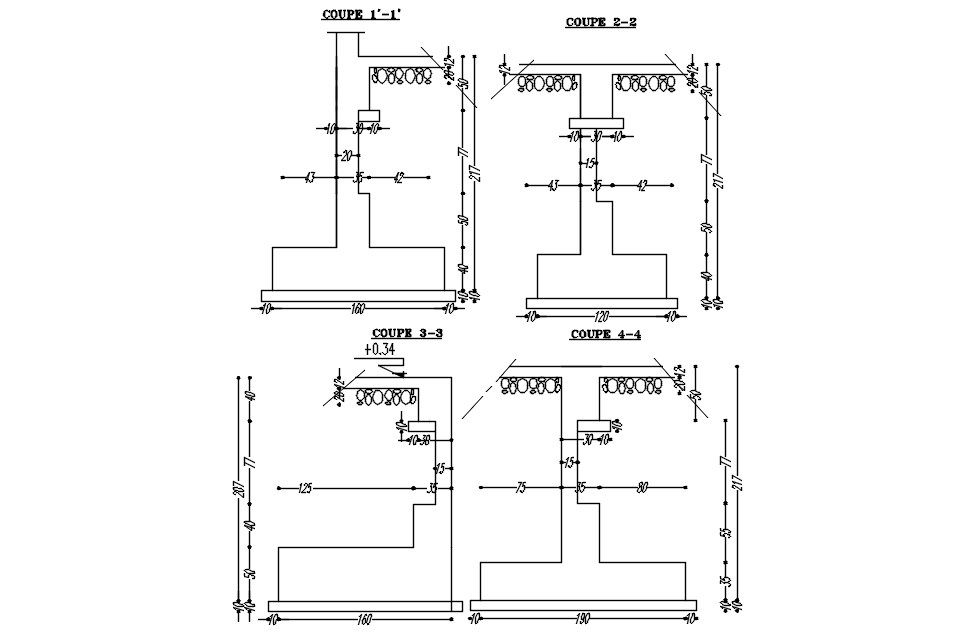
Foundation Below Ground Level 2D Layout CAD Drawing
Tags
#Foundation below ground level layout 2D plan and footing width and height details.
Ratings & Reviews
⭐
No Reviews Yet
Be the first to share your experience with this product. Your review helps others make better decisions!
★★★★★
Description
details plan layout of foundation below ground level.
mention their width ,height and footing level both left and right side section xx-axis ,YY-axis.




Uploaded by:
K.H.J Jani
Tags
#Foundation below ground level layout 2D plan and footing width and height details.
Ratings & Reviews
⭐
No Reviews Yet
Be the first to share your experience with this product. Your review helps others make better decisions!
★★★★★