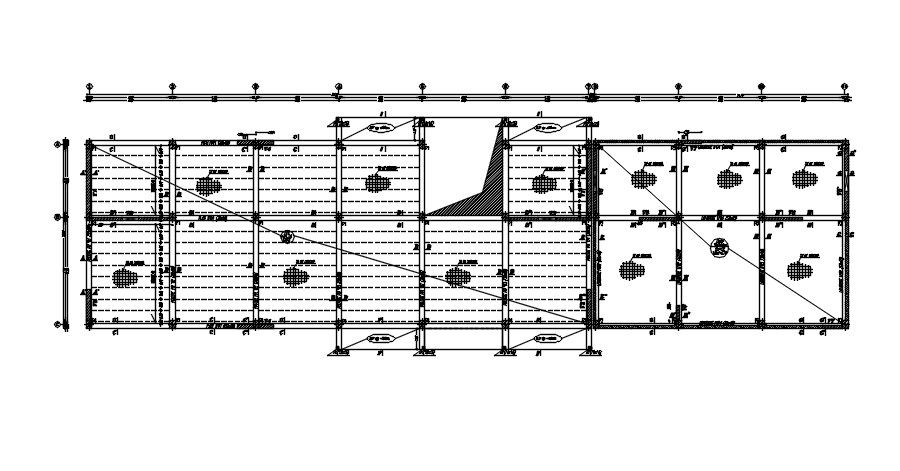
Steel Structure Building Plan with Sections A B C 2D CAD Drawing
Tags
Frequently Asked Questions
It includes three sections (A, B, C) showing height, width, window, door, and component details of the steel structure.
Ratings & Reviews
Be the first to share your experience with this product. Your review helps others make better decisions!
Description
This 2D CAD drawing showcases a detailed steel structure building plan, presented through three distinct sections — A, B, and C — covering different levels from +0.34 to +4.76. Each section clearly illustrates the height, width, and structural components, including windows, doors, and other key elements of the steel framework. This drawing is a valuable resource for civil engineers, structural designers, and architects working on industrial or commercial steel structure projects. It provides precise measurements and component-level detailing that can be directly referenced or modified for real-world construction and design purposes. Download this steel structure building plan DWG file for free from Cadbull and streamline your structural design workflow.

Uploaded by:
K.H.J Jani
Tags
Frequently Asked Questions
It includes three sections (A, B, C) showing height, width, window, door, and component details of the steel structure.
Ratings & Reviews
Be the first to share your experience with this product. Your review helps others make better decisions!