Steel Structure Component Layout AutoCAD Drawing With Section Details
Tags
Ratings & Reviews
Be the first to share your experience with this product. Your review helps others make better decisions!
Description
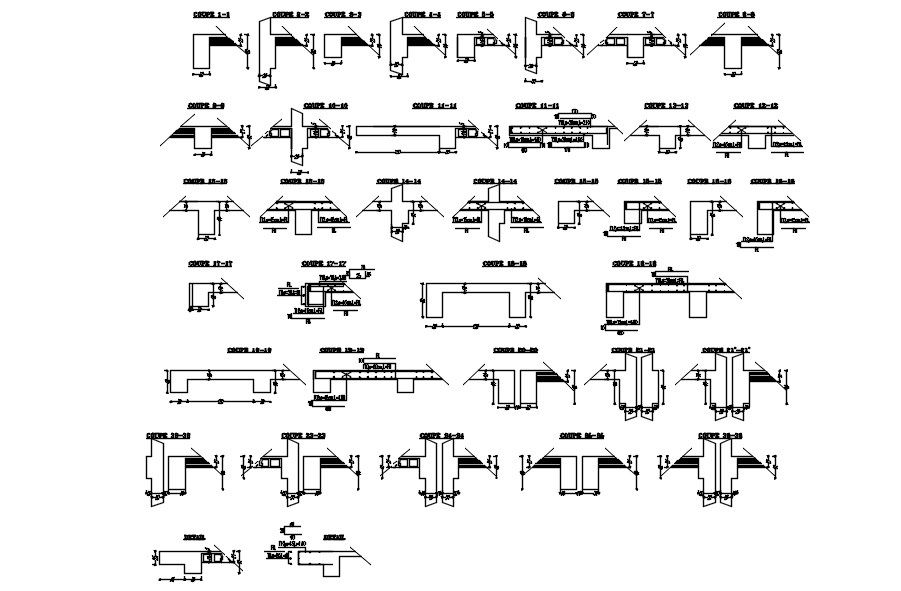
This AutoCAD 2D drawing presents a comprehensive steel structure component layout with multiple sectional details prepared for structural and industrial design reference. The drawing includes a wide range of steel part sections numbered sequentially, illustrating different joint conditions, edge profiles, beam connections, and plate arrangements. Each section is clearly drafted with dimensional annotations, alignment references, and thickness indications to support an accurate understanding of steel formwork configuration. The layout helps users review how individual steel components interact within a complete structural system, making it useful for checking geometry, section variation, and connection logic in steel construction projects.
The DWG file focuses entirely on component-level detailing, offering clear visual guidance for steel structure planning and coordination. The 2D sections support interpretation of reinforcement positioning, fabrication intent, and structural assembly requirements. Clean line work and organised section labelling make the drawing suitable for architects, civil engineers, and designers working on steel buildings, industrial sheds, and complex structural frameworks. This drawing assists in design verification, technical coordination, and preparation of supporting structural layouts where precise steel component detailing and sectional clarity are essential.




Uploaded by:
viddhi chajjed
Tags
Ratings & Reviews
Be the first to share your experience with this product. Your review helps others make better decisions!