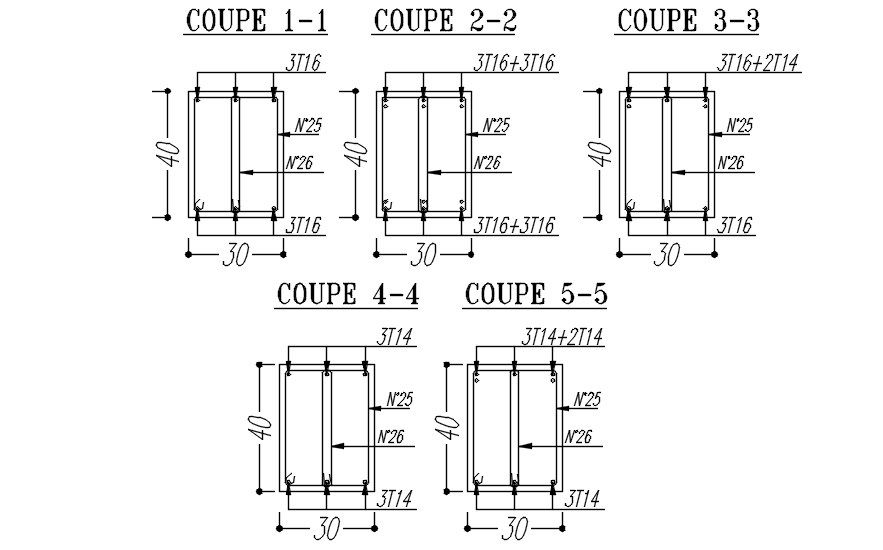
Reinforcement Bar Cross Section 2D Plan with Coupe 1 1 to 5 5
Tags
Ratings & Reviews
Be the first to share your experience with this product. Your review helps others make better decisions!
Description
ThisThis reinforcement bar cross section layout drawing is a detailed AutoCAD 2D file prepared for RCC structural detailing and construction reference. The drawing presents multiple cross section views identified as coupe 1-1 2-2 3-3 4-4 and 5-5 with clearly defined dimensions for each section. Reinforcement combinations such as 3T16 3T16 plus 16 3T16 plus 2T14 3T14 and 3T14 plus 2T14 are accurately shown to support correct bar placement and load distribution understanding. This reinforcement bar cross section drawing helps architects and civil engineers visualize reinforcement configuration across different structural sections with clarity and precision.
The reinforcement bar layout plan with sectional detailing is drafted with clean linework proper scaling and readable annotations suitable for professional AutoCAD workflows. Builders and designers can use this 2d reinforcement bar section drawing to verify bar sizing spacing and arrangement during execution and documentation stages. Compatible with AutoCAD Revit SketchUp and 3d Max this file supports coordination between design and construction teams. With clear section identification accurate dimensions and reinforcement specifications this drawing becomes a valuable subscription resource for RCC detailing libraries and structural drawing references. is an Architectural layout plan of the reinforcement bar cross section view. Here mention coupe 1-1,2-2,3-3,4-4,5-5 section and their dimension;using 3T16,3T16+16,3T16+2T14,3T14,3T14+2T14. For more detailed information visit our pages and Download Autocad 2D DWG files.




Uploaded by:
K.H.J Jani
Tags
Ratings & Reviews
Be the first to share your experience with this product. Your review helps others make better decisions!