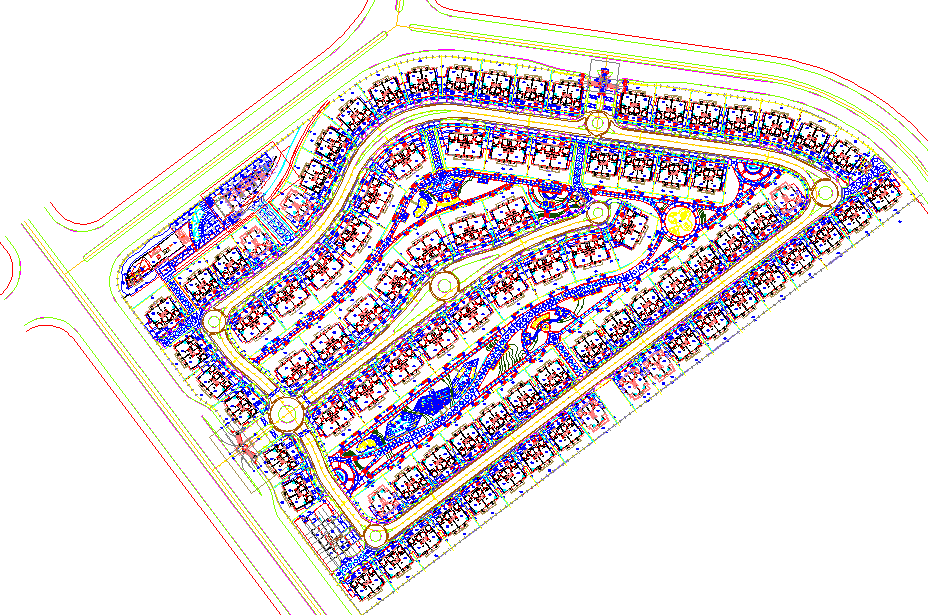
Finished Grading and Leveling Plan Architectural Layout Design
Tags
#finished grading#grading plan#structural plan#architectural design#leveling plan AutoCAD#exterior landscaping#dwg files#dwg#AutoCAD files#dwg download#cad files#cad file download#dwg blocks#AutoCAD.
Ratings & Reviews
⭐
No Reviews Yet
Be the first to share your experience with this product. Your review helps others make better decisions!
★★★★★
Description
Explore the finished grading and leveling plan with architectural layout, structural plan, construction details, sectional and floor plans, and exterior landscaping. This AutoCAD file includes accurate measurements for grading and leveling, perfect for architects, engineers, and designers. It provides comprehensive insights into site development, including streetscapes and landscaping details.

Uploaded by:
Tags
#finished grading#grading plan#structural plan#architectural design#leveling plan AutoCAD#exterior landscaping#dwg files#dwg#AutoCAD files#dwg download#cad files#cad file download#dwg blocks#AutoCAD.
Ratings & Reviews
⭐
No Reviews Yet
Be the first to share your experience with this product. Your review helps others make better decisions!
★★★★★