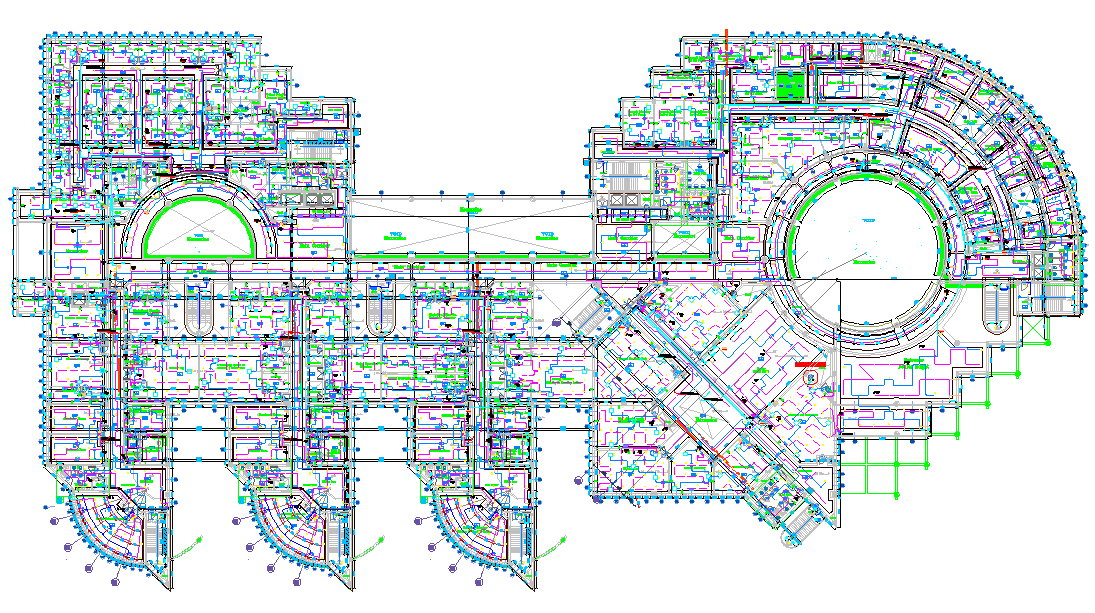
Lighting Plan and Fixture Installation with Roof Layout DWG File
Tags
Ratings & Reviews
Be the first to share your experience with this product. Your review helps others make better decisions!
Description
This DWG file presents a detailed lighting plan and light fixture installation layout, including fire alarm installation and roof lighting design. The plan is comprehensive, providing architectural layout and structural details, ensuring a thorough understanding of the electrical aspects of building design. The file features precise measurements, clear designations for light fixtures, and an organized layout for ease of implementation. Ideal for architects, engineers, and interior designers, this file simplifies the lighting planning and installation process for any construction project.

Uploaded by:
Tags
Ratings & Reviews
Be the first to share your experience with this product. Your review helps others make better decisions!