Ground floor plan designs in AutoCAD 2D drawing set
Tags
#Different ground floor plans design in AutoCAD 2D drawing#CAD file#dwg file#2D drawing#2D design#2D plan#AutoCAD drawing#AutoCAD design#AutoCAD plan#structural drawing#structural design#structural plan#layout plan
Ratings & Reviews
⭐
No Reviews Yet
Be the first to share your experience with this product. Your review helps others make better decisions!
★★★★★
Description
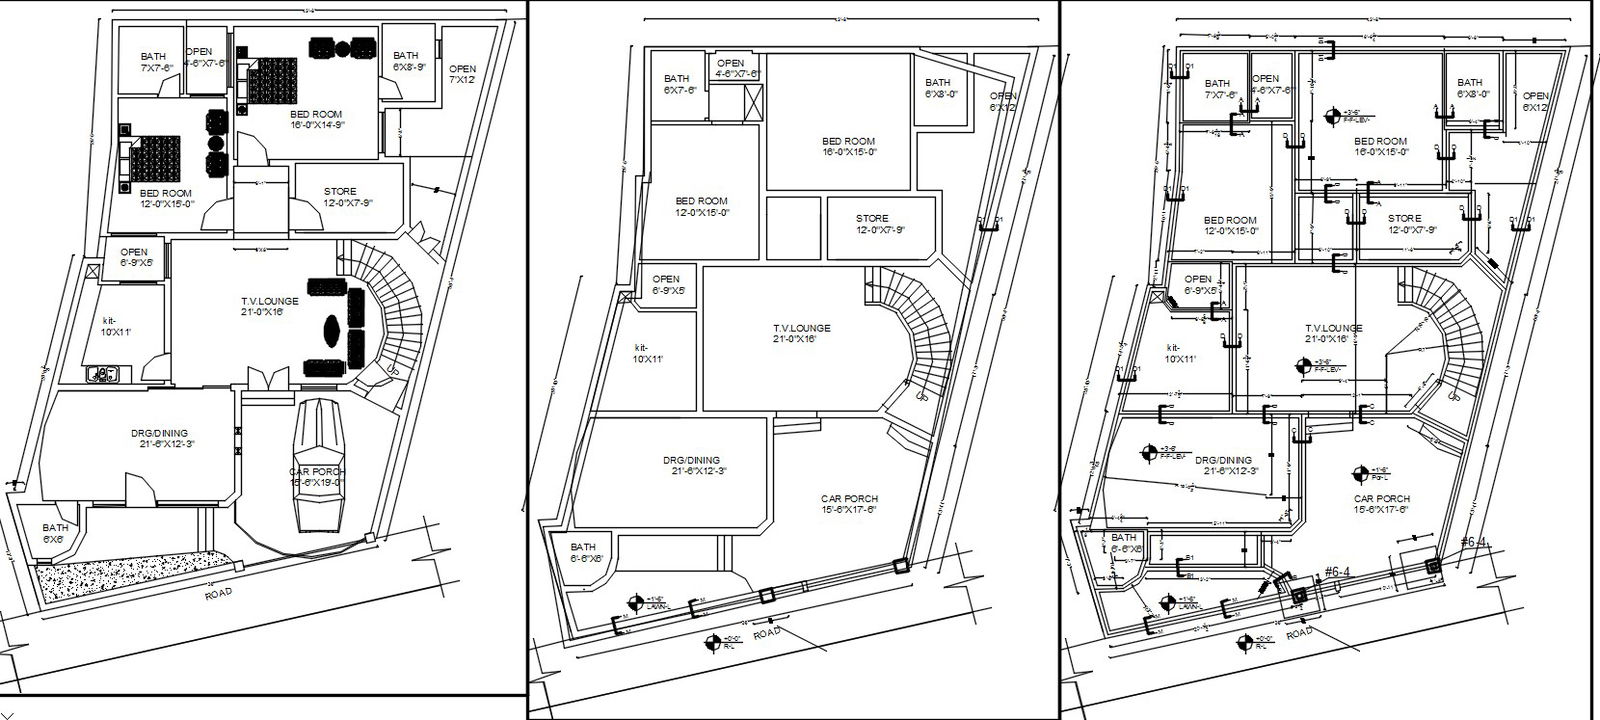
Different ground floor plans were designed in AutoCAD 2D drawing. two bedrooms with attached toilet-bathrooms, kitchen, store room, TV lounge, drawing room, car porch, lawn area, door-window details, and other details are given in this file. For more knowledge and detailed information download the 2D AutoCAD dwg file.

Uploaded by:
viddhi chajjed
Tags
#Different ground floor plans design in AutoCAD 2D drawing#CAD file#dwg file#2D drawing#2D design#2D plan#AutoCAD drawing#AutoCAD design#AutoCAD plan#structural drawing#structural design#structural plan#layout plan
Ratings & Reviews
⭐
No Reviews Yet
Be the first to share your experience with this product. Your review helps others make better decisions!
★★★★★