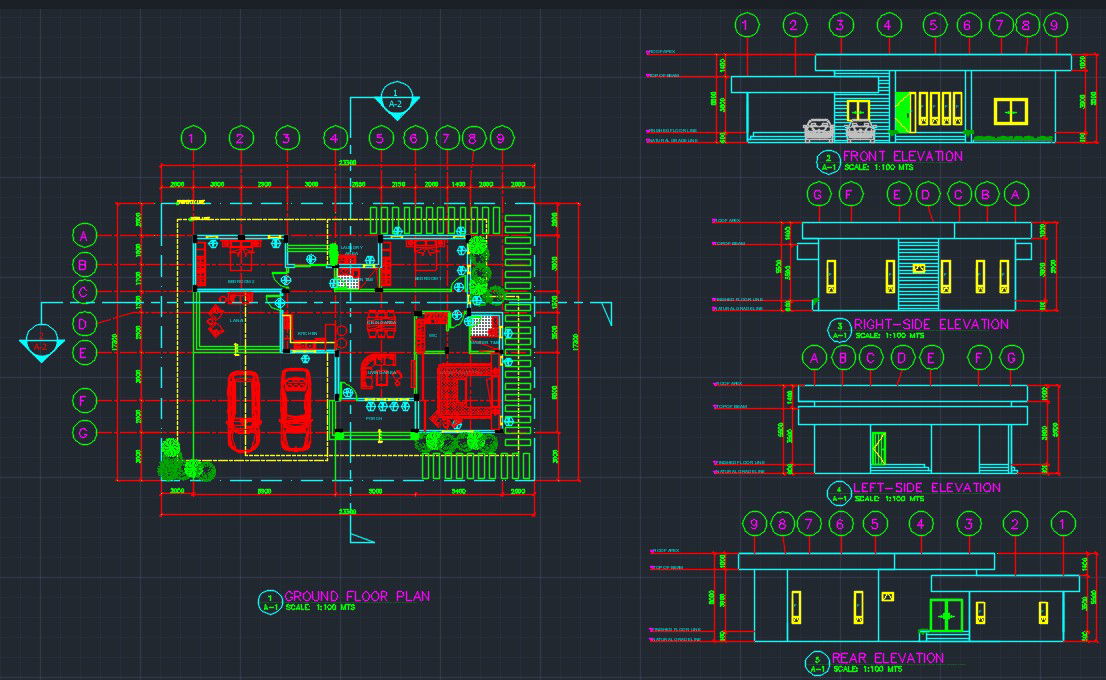
Modern House Ground Floor Plan With Elevations AutoCAD DWG Drawing
Tags
Ratings & Reviews
Be the first to share your experience with this product. Your review helps others make better decisions!
Description
This Modern House Ground Floor Plan With Elevations AutoCAD DWG Drawing presents a complete residential architectural design featuring a detailed ground floor plan along with front, rear, left-side, and right-side elevations. The ground floor layout includes a spacious living room, dining area, kitchen, bedroom, bathrooms, staircase, porch, covered car parking, landscaped garden, and well-planned circulation spaces. The drawing also illustrates structural grid lines, dimensional annotations, wall layouts, doors, windows, and boundary details for accurate construction planning. The elevation drawings highlight the exterior façade, window placements, entrance design, roof profile, and architectural proportions, making this AutoCAD DWG file a valuable reference for architects, civil engineers, interior designers, builders, and CAD professionals involved in residential design, visualisatio, and construction documentation.

Uploaded by:
Maddy Capuyan
Tags
Ratings & Reviews
Be the first to share your experience with this product. Your review helps others make better decisions!