AutoCAD 2D Power Supply Layout DWG for Electrical System Design
Tags
Ratings & Reviews
Be the first to share your experience with this product. Your review helps others make better decisions!
Description
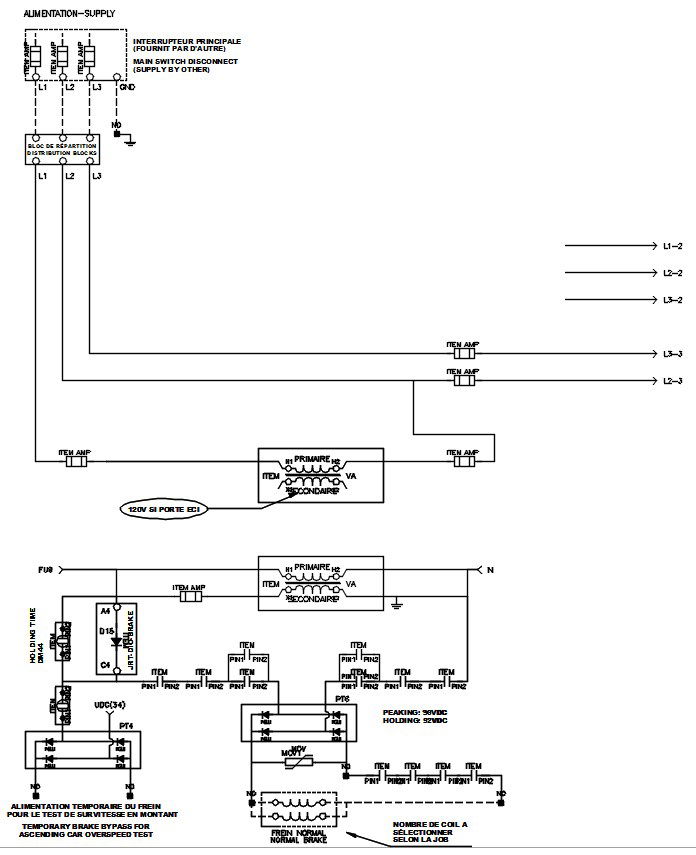
This AutoCAD DWG file presents a detailed 2D power supply layout drawing prepared for electrical system design and analysis. The drawing clearly illustrates the complete power flow starting from the main supply input through the main switch disconnect, distribution blocks, transformers, rectifiers, DC filters, and regulation units. Line connections such as L1, L2, L3, neutral, and grounding are properly shown with symbols and annotations, making it easy to understand circuit routing and system coordination. The layout also includes protection elements, current ratings, and component labeling required for accurate electrical planning.
The power layout CAD drawing is suitable for electrical engineers, consultants, panel designers, and students working on industrial, commercial, and infrastructure projects. The AutoCAD 2D format allows easy editing, scaling, and integration into larger electrical drawings such as substation layouts, control panel schematics, and power distribution plans. This DWG file helps reduce design time while ensuring clarity and technical accuracy. It serves as a reliable reference for regulated power supply systems, electrical load planning, and schematic documentation in professional electrical design workflows.




Uploaded by:
viddhi chajjed
Tags
Ratings & Reviews
Be the first to share your experience with this product. Your review helps others make better decisions!