Decorative Cornices and Moldings CAD Blocks for Interior Elevations
Tags
Ratings & Reviews
Be the first to share your experience with this product. Your review helps others make better decisions!
Description
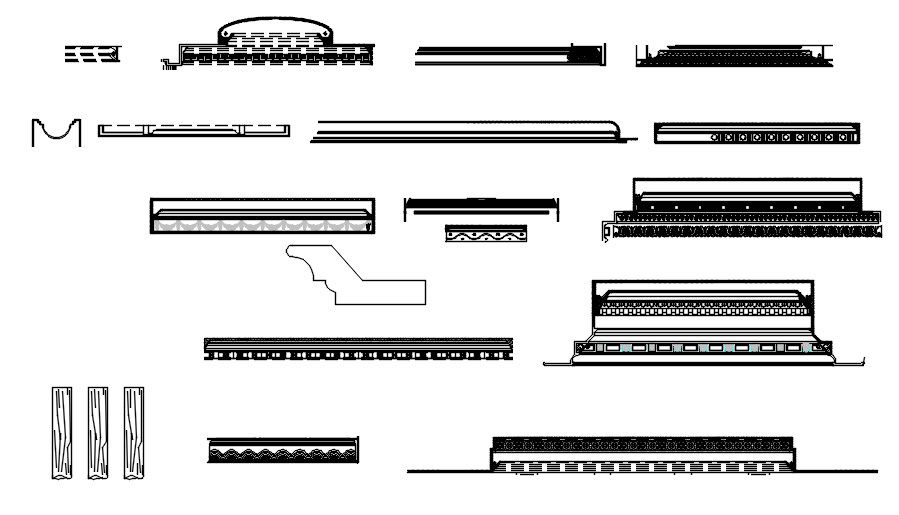
This AutoCAD DWG file provides a comprehensive collection of cornices and moldings CAD blocks drafted in precise 2D format. The drawing set includes a variety of decorative cornice profiles, ceiling moldings, wall trims, and stepped molding sections commonly used in residential, commercial, and heritage interior designs. Each block is clearly represented in elevation and section style views, allowing designers to understand depth, curvature, and profile detailing. These CAD blocks are ideal for enhancing ceiling edges, wall transitions, façade detailing, and interior elevations with architectural character.
The cornices and moldings are drafted with clean linework and accurate proportions, making them easy to scale and adapt to different design requirements. These blocks can be seamlessly inserted into interior elevation drawings, sectional details, and decorative layout plans. This DWG file is especially useful for architects, interior designers, restoration consultants, and students working on classical, contemporary, or ornamental design themes. The AutoCAD format allows quick editing, mirroring, and reuse across multiple projects, saving drafting time while maintaining professional detailing standards in architectural drawings.

Uploaded by:
viddhi chajjed
Tags
Ratings & Reviews
Be the first to share your experience with this product. Your review helps others make better decisions!