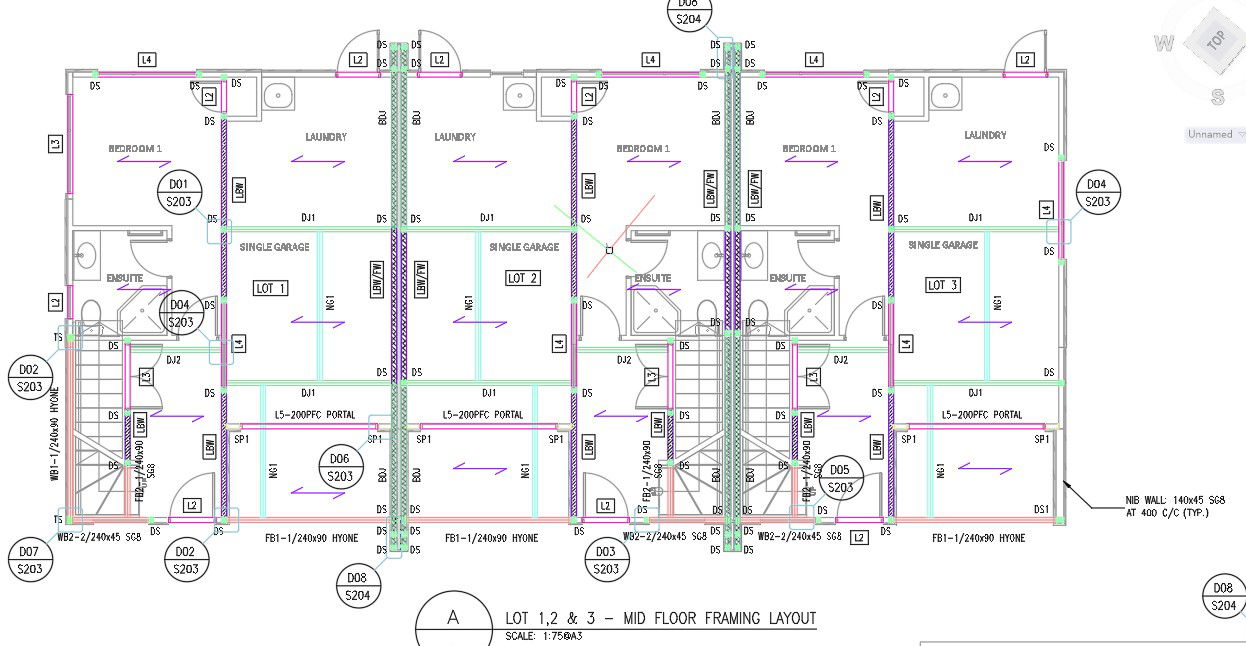
Mid Floor Framing Layout Plan For Three Unit DWG CAD Drawing File
Tags
Frequently Asked Questions
The framing tags identify individual structural members, allowing contractors to follow engineering specifications during construction.
E-E-A-T & Quality Verification
📝 AI Overview (TL;DR)
This Mid Floor Framing Layout Plan DWG CAD Drawing File provides a complete structural framing layout for Lots 1, 2, and 3, including floor joists, beams, wall framing, portal frames, garages, stair openings, and structural references. It is an essential resource for residential structural design and construction documentation.
💡 First-hand Experience
This drawing was reviewed by examining the framing members, beam layouts, joist directions, portal frames, wall framing, stair openings, garage framing, and structural annotations across all three residential units. The coordinated framing layout provides clear construction guidance and supports accurate structural planning, engineering coordination, and residential building documentation using professional AutoCAD drafting standards.
Ratings & Reviews
Be the first to share your experience with this product. Your review helps others make better decisions!
Description
This Mid Floor Framing Layout Plan For Three Unit DWG CAD Drawing File presents a detailed structural framing layout for Lots 1, 2, and 3, illustrating the mid-floor framing arrangement for a multi-unit residential development. The drawing includes floor joists, wall framing, beam layouts, lintels, portal frames, structural supports, framing tags, connection references, and construction notes. Individual units feature bedrooms, ensuite bathrooms, laundry areas, staircases, and single garages integrated with the framing system. The layout also identifies framing members, wall types, openings, and structural components required for accurate construction and coordination. This AutoCAD DWG drawing is an excellent reference for architects, civil engineers, structural engineers, builders, contractors, and CAD professionals involved in timber framing design, residential construction, and structural documentation.

Uploaded by:
viddhi chajjed
Tags
Frequently Asked Questions
The framing tags identify individual structural members, allowing contractors to follow engineering specifications during construction.
E-E-A-T & Quality Verification
📝 AI Overview (TL;DR)
This Mid Floor Framing Layout Plan DWG CAD Drawing File provides a complete structural framing layout for Lots 1, 2, and 3, including floor joists, beams, wall framing, portal frames, garages, stair openings, and structural references. It is an essential resource for residential structural design and construction documentation.
💡 First-hand Experience
This drawing was reviewed by examining the framing members, beam layouts, joist directions, portal frames, wall framing, stair openings, garage framing, and structural annotations across all three residential units. The coordinated framing layout provides clear construction guidance and supports accurate structural planning, engineering coordination, and residential building documentation using professional AutoCAD drafting standards.
Ratings & Reviews
Be the first to share your experience with this product. Your review helps others make better decisions!