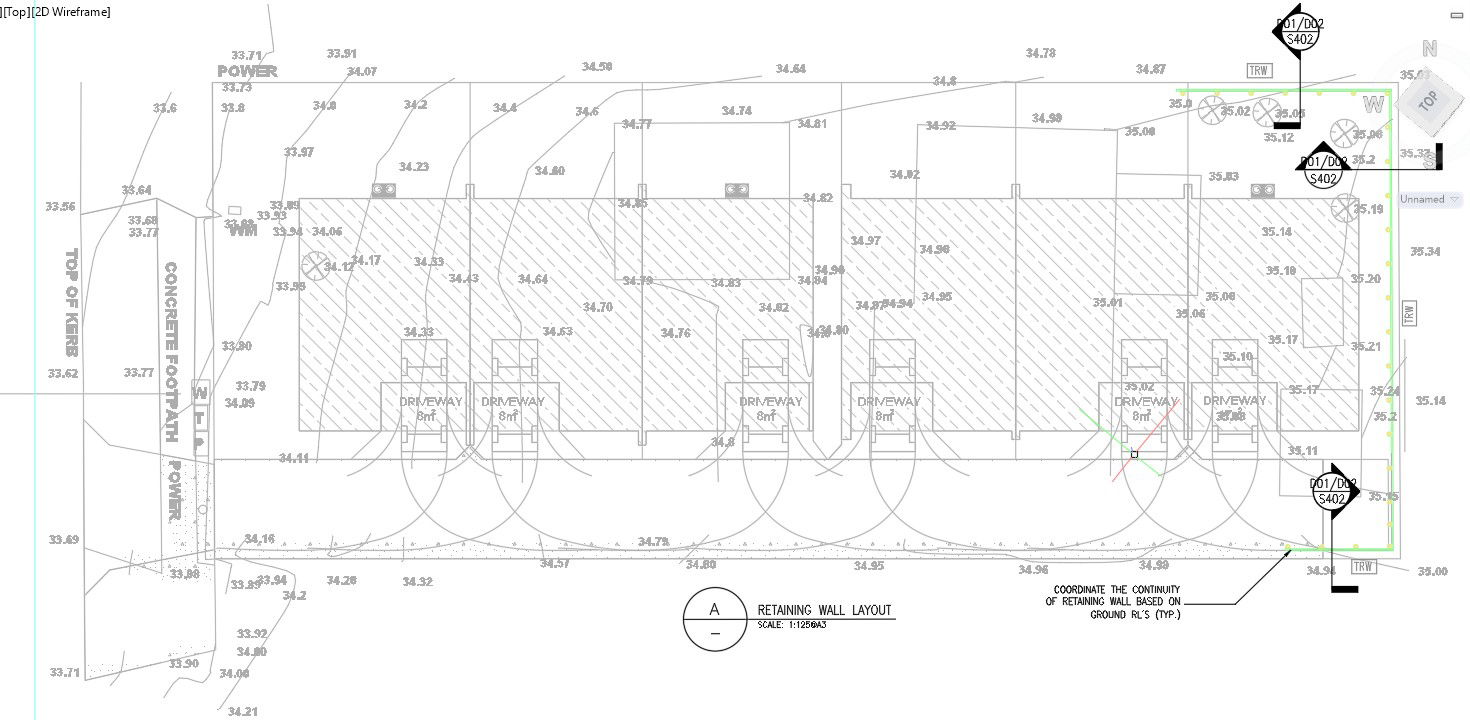
Retaining Wall Layout Plan in AutoCAD 2D DWG Drawing
Tags
#Retaining wall layout plan in AutoCAD 2D drawing#CAD file#dwg file#2D drawing#2D design#2D plan#AutoCAD drawing#AutoCAD design#AutoCAD plan#retaining wall#retaining wall design#house plan#house design#modern house plan#modern house design
Ratings & Reviews
⭐
No Reviews Yet
Be the first to share your experience with this product. Your review helps others make better decisions!
★★★★★
Description
The retaining wall layout plan is given in the AutoCAD 2D drawing. When there is a desired change in ground elevation that exceeds the angle of repose of the soil, a retaining wall is a structure designed and constructed to resist the lateral pressure of the soil. Soil is laterally supported by retaining walls so that it can be retained at different levels on both sides. For more knowledge and detailed information download the AutoCAD 2D dwg file.

Uploaded by:
viddhi chajjed
Tags
#Retaining wall layout plan in AutoCAD 2D drawing#CAD file#dwg file#2D drawing#2D design#2D plan#AutoCAD drawing#AutoCAD design#AutoCAD plan#retaining wall#retaining wall design#house plan#house design#modern house plan#modern house design
Ratings & Reviews
⭐
No Reviews Yet
Be the first to share your experience with this product. Your review helps others make better decisions!
★★★★★