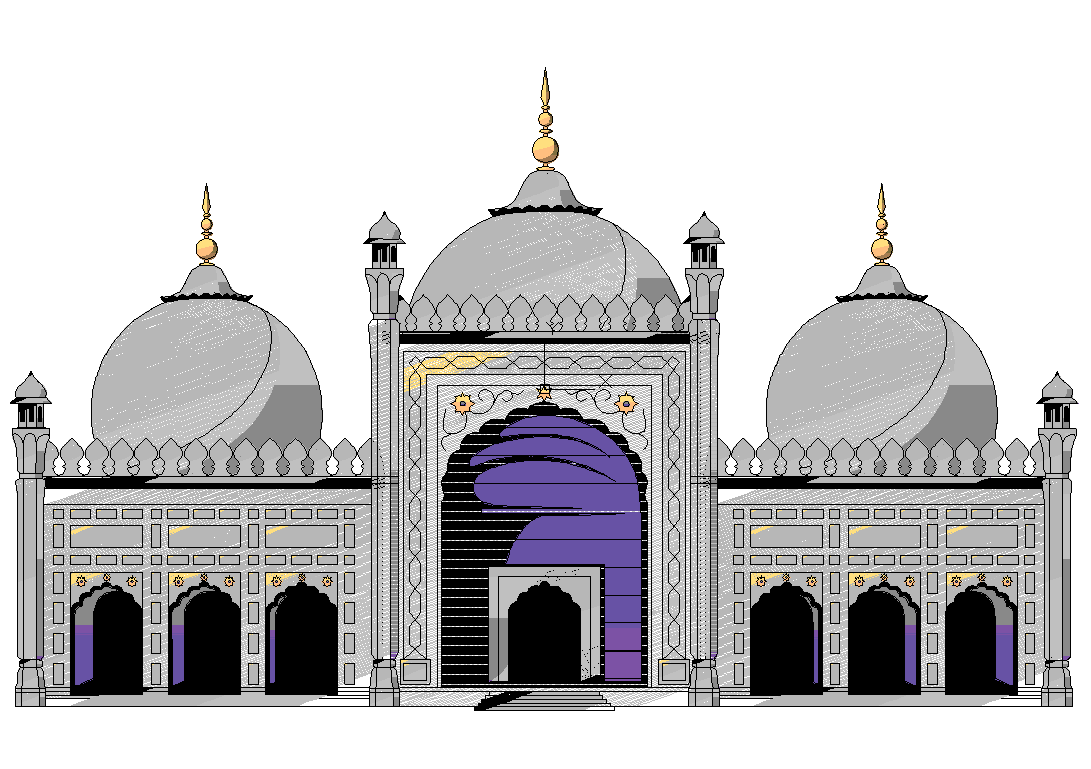
Mosque Plan Design with Architecture Layout and Elevation Detail
Tags
Ratings & Reviews
Be the first to share your experience with this product. Your review helps others make better decisions!
Description
Explore an AutoCAD DWG file of a mosque plan design featuring detailed architectural layout and elevation drawings. This file includes a well-organized floor plan showing prayer hall arrangement, entry zones, circulation paths, and structural alignment. The drawing highlights essential elements such as wall positioning, column layout, and space distribution, providing a clear understanding of mosque planning. It is suitable for architects and engineers working on religious building projects requiring accurate spatial organization and design clarity.
The file also presents elevation design with proportional height details, façade structure, and architectural styling relevant to mosque construction. Additional detailing includes door and window placement, section alignment, and layout consistency across the plan. This drawing helps professionals visualize both plan and elevation aspects together, making it useful for conceptual design, execution planning, and project presentation in mosque architecture projects.

Uploaded by:
K.H.J Jani
Tags
Ratings & Reviews
Be the first to share your experience with this product. Your review helps others make better decisions!