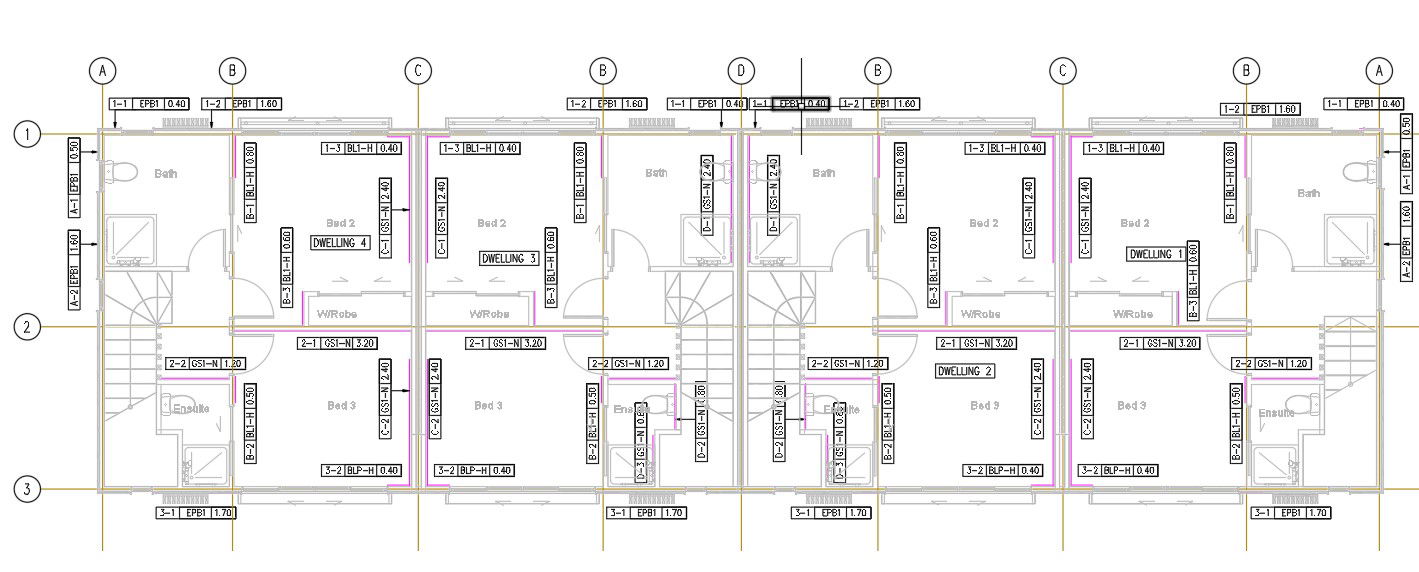
Second Floor Bracing Layout Plan in AutoCAD 2D Drawing
Tags
#Second floor bracing layout plan of the row house design in AutoCAD 2D drawing#CAD file#dwg file#2D drawing#2D design#2D plan#AutoCAD drawing#AutoCAD design#AutoCAD plan#house plan#house design#modern house plan#modern house design
Ratings & Reviews
⭐
No Reviews Yet
Be the first to share your experience with this product. Your review helps others make better decisions!
★★★★★
Description
Second-floor bracing layout plan of the row house design in AutoCAD 2D drawing. the bracing plan consists of diagonal members, commonly angle sections, connecting the compression flanges of the main beams. This results in an extremely stiff structure in reaction to lateral movement. For more knowledge and detailed information download the AutoCAD 2D dwg file.

Uploaded by:
viddhi chajjed
Tags
#Second floor bracing layout plan of the row house design in AutoCAD 2D drawing#CAD file#dwg file#2D drawing#2D design#2D plan#AutoCAD drawing#AutoCAD design#AutoCAD plan#house plan#house design#modern house plan#modern house design
Ratings & Reviews
⭐
No Reviews Yet
Be the first to share your experience with this product. Your review helps others make better decisions!
★★★★★