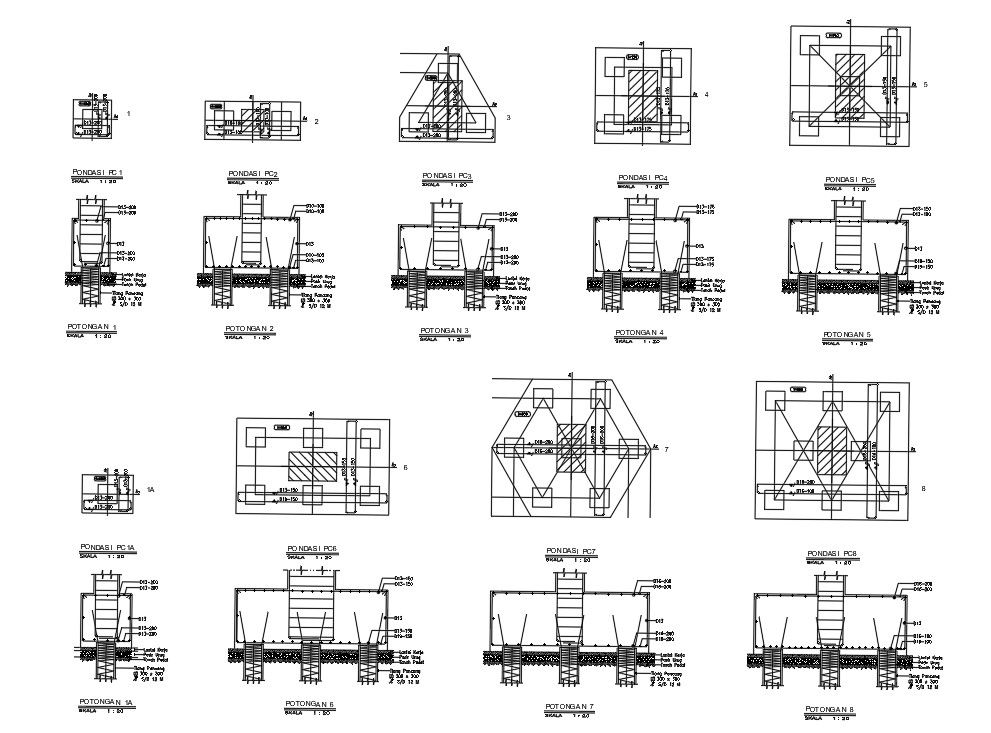
Pile Cap Detail Section Designs in AutoCAD 2D DWG Drawing
Tags
#pile layout plan#pile layout drawing#pile foundation layout plan
Ratings & Reviews
⭐
No Reviews Yet
Be the first to share your experience with this product. Your review helps others make better decisions!
★★★★★
Description
The pile cap detail section designs are given in AutoCAD 2D drawing. A pile cap is a thick concrete mat that is supported by concrete or timber piles driven into the soft or unstable ground to provide a suitable stable foundation. For more knowledge and detailed information download the AutoCAD 2D dwg file.

Uploaded by:
Eiz Luna
Tags
#pile layout plan#pile layout drawing#pile foundation layout plan
Ratings & Reviews
⭐
No Reviews Yet
Be the first to share your experience with this product. Your review helps others make better decisions!
★★★★★