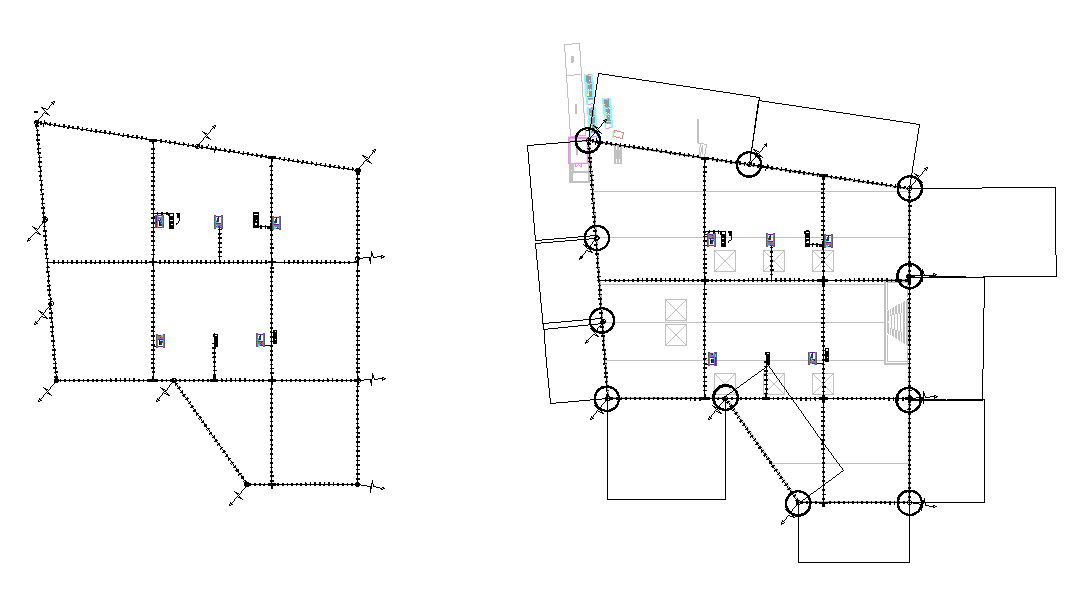
Lighting Protection System 2D Layout Plan CAD DWG File
Tags
#lightning layout plan#house lighting layout plan#lighting floorplan#floor plan with lighting layout#lighting outlet layout
Ratings & Reviews
⭐
No Reviews Yet
Be the first to share your experience with this product. Your review helps others make better decisions!
★★★★★
Description
Details of Lighting Protection System layout plan in AutoCAD 2D drawing. It includes an Air copper Terminal, a 70mm2 PVC Insulated Wire Riser with all air terminals, a fixing clip with 1.5M spaces, and other details given in this plan. For more detailed knowledge and information download the 2D AutoCAD file.




Uploaded by:
K.H.J Jani
Tags
#lightning layout plan#house lighting layout plan#lighting floorplan#floor plan with lighting layout#lighting outlet layout
Ratings & Reviews
⭐
No Reviews Yet
Be the first to share your experience with this product. Your review helps others make better decisions!
★★★★★