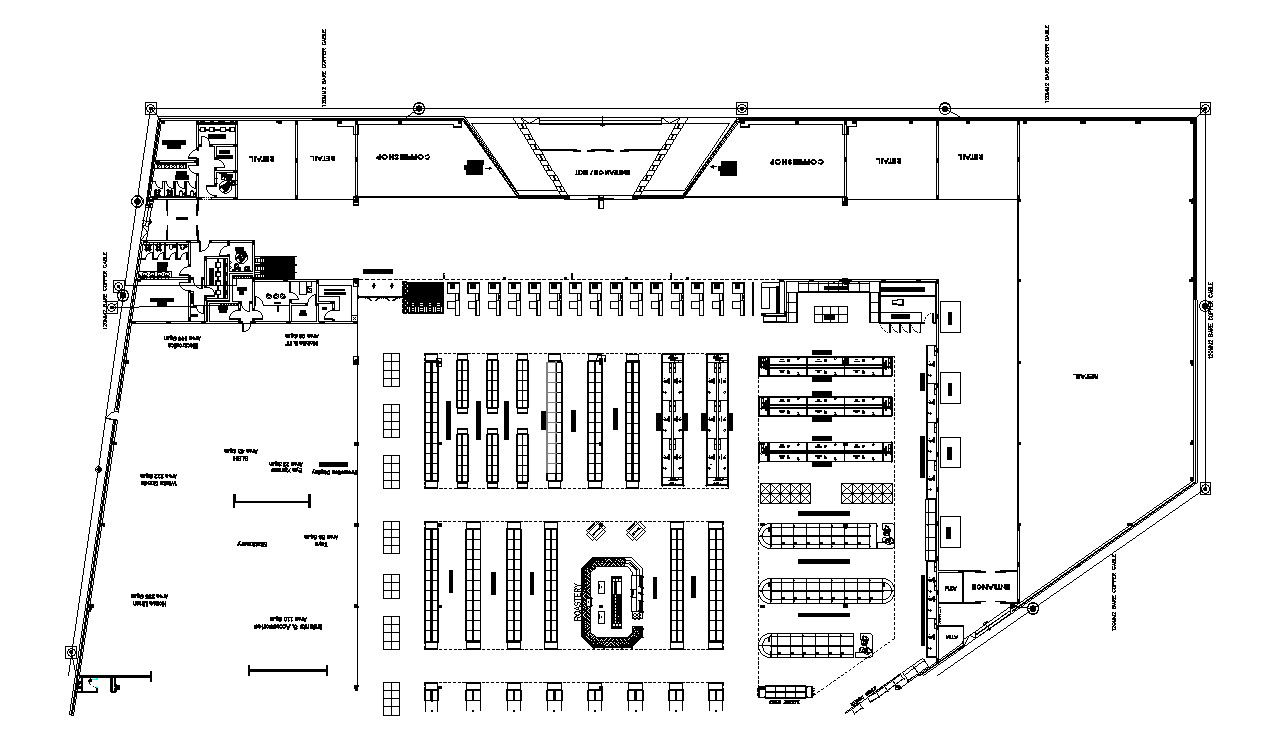
Earthing System Layout AutoCAD 2D Drawing DWG File
Tags
#earthing layout drawing#substation earthing layout#earthing layout of distribution transformer#earthing layout
Ratings & Reviews
⭐
No Reviews Yet
Be the first to share your experience with this product. Your review helps others make better decisions!
★★★★★
Description
Details of Earthing System Layout plan in AutoCAD 2D drawing. These details include Earthing pit 25cmX25cm with copper rod 3" 3/4 meter length, PVC insulated copper cable(70 mm2) for low current room bonding, and PVC insulated copper cable(120 mm2) for Looping. For more detailed knowledge and information download the 2D AutoCAD file.




Uploaded by:
K.H.J Jani
Tags
#earthing layout drawing#substation earthing layout#earthing layout of distribution transformer#earthing layout
Ratings & Reviews
⭐
No Reviews Yet
Be the first to share your experience with this product. Your review helps others make better decisions!
★★★★★