Electrical Room Panel Distribution CAD Drawing DWG File
Tags
#foundation details#plan drawing#section drawing#Cad files#Reinforcement layer of Pile Cap#Top plan of reinforcement layer.
Ratings & Reviews
⭐
No Reviews Yet
Be the first to share your experience with this product. Your review helps others make better decisions!
★★★★★
Description
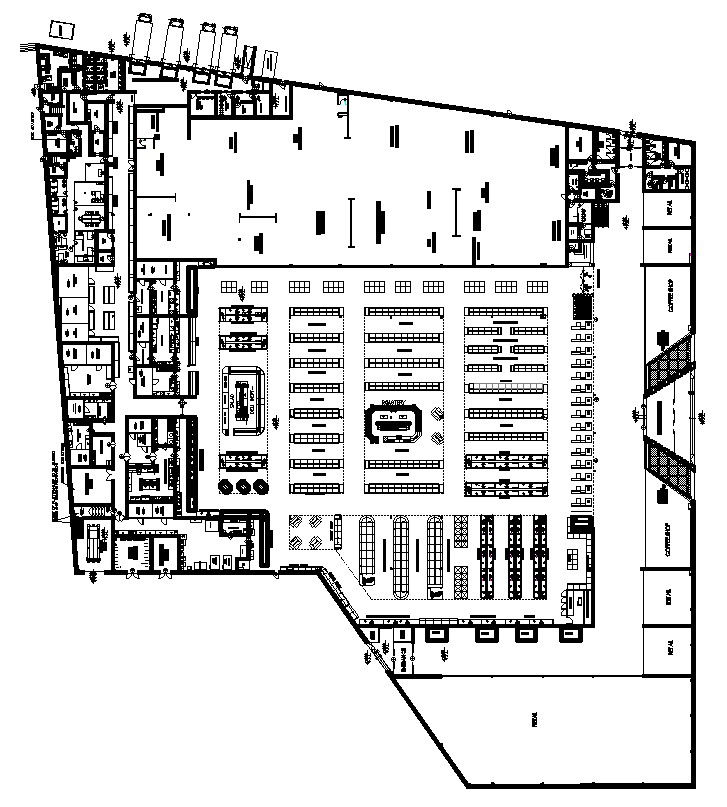
Details of the Electrical Rooms Panal Distribution layout plan are given in the AutoCAD 2D drawing. In this diagram include all Earthing cables size must be 1/2 of the neutral cable size, and all breakers for the wet area must be RCCB. For more knowledge and detailed information download the AutoCAD 2D dwg file.




Uploaded by:
K.H.J Jani
Tags
#foundation details#plan drawing#section drawing#Cad files#Reinforcement layer of Pile Cap#Top plan of reinforcement layer.
Ratings & Reviews
⭐
No Reviews Yet
Be the first to share your experience with this product. Your review helps others make better decisions!
★★★★★