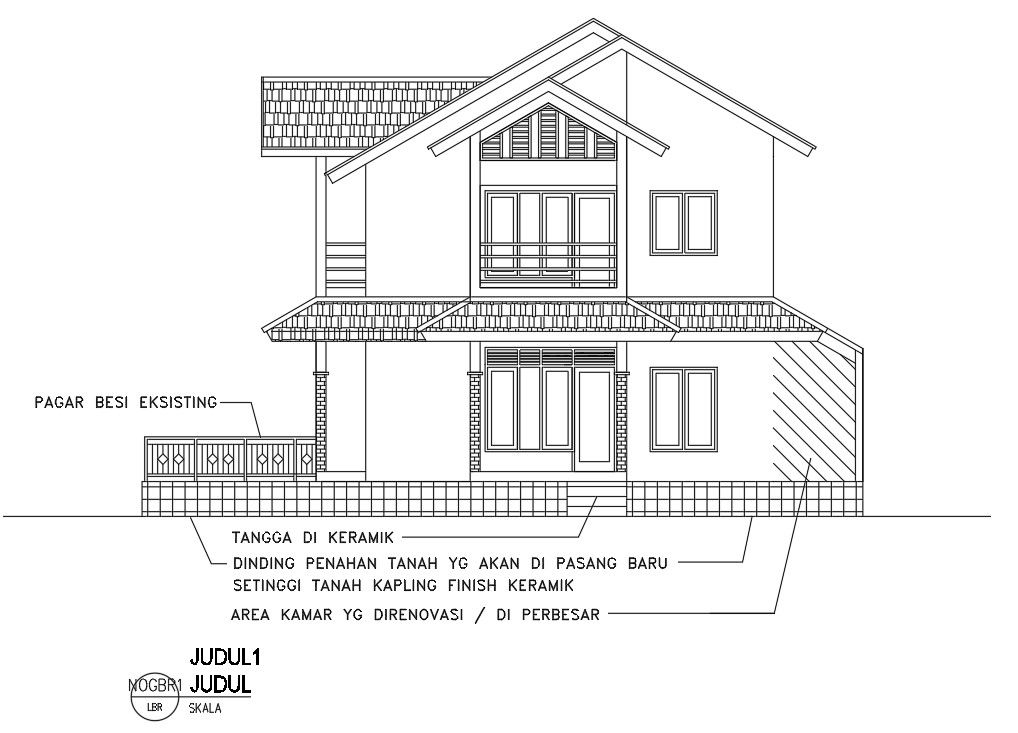
House Front Elevation Drawing in AutoCAD DWG Format
Tags
#house plan and elelvation#elevation layout plan#front elelvation plan
Ratings & Reviews
⭐
No Reviews Yet
Be the first to share your experience with this product. Your review helps others make better decisions!
★★★★★
Description
This Architectural Drawing is AutoCAD 2d of Front elevation details of a house in AutoCAD, dwg file. A front elevation is an orthographic projection of an object if it would appear cut vertically by an intersecting plan. A section is drawn similar to a floor plan, but vertically. What is most important in an elevation is the information that is cut through. As a plan, we see wall thicknesses, windows, doors, and openings.

Uploaded by:
K.H.J Jani
Tags
#house plan and elelvation#elevation layout plan#front elelvation plan
Ratings & Reviews
⭐
No Reviews Yet
Be the first to share your experience with this product. Your review helps others make better decisions!
★★★★★