Power Installation 2D CAD Drawing AutoCAD DWG File
Tags
#power plan layout#power layout plan sample#electrical power layout#lighting and power layout plan
Ratings & Reviews
⭐
No Reviews Yet
Be the first to share your experience with this product. Your review helps others make better decisions!
★★★★★
Description
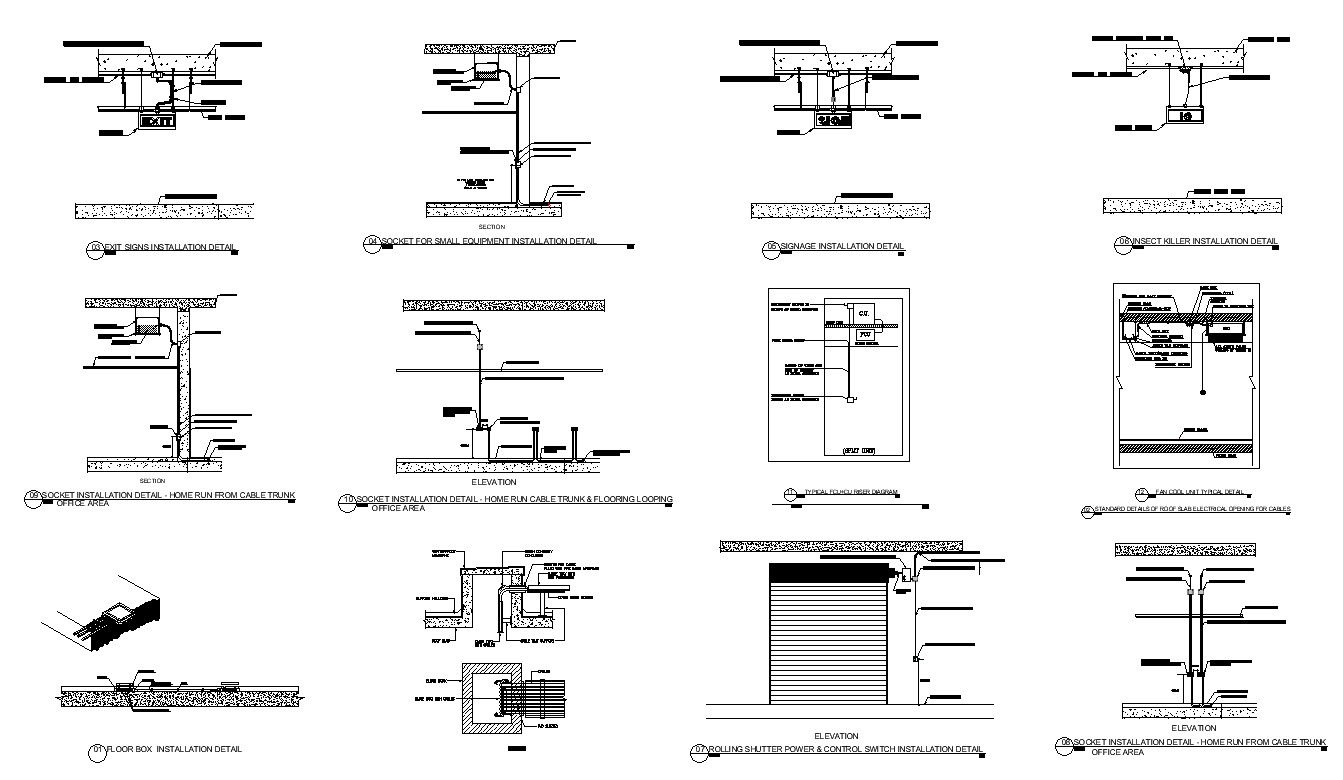
Power Installation Detail design is given in AutoCAD 2D drawing. It includes various installation details are Exit signs, floor box, Standard Details of roof slab opening for cables, Sockets for small Equipment, and a Home run from the cable trunk office for socket installation details. For more knowledge and detailed information download the AutoCAD 2D dwg file.




Uploaded by:
K.H.J Jani
Tags
#power plan layout#power layout plan sample#electrical power layout#lighting and power layout plan
Ratings & Reviews
⭐
No Reviews Yet
Be the first to share your experience with this product. Your review helps others make better decisions!
★★★★★