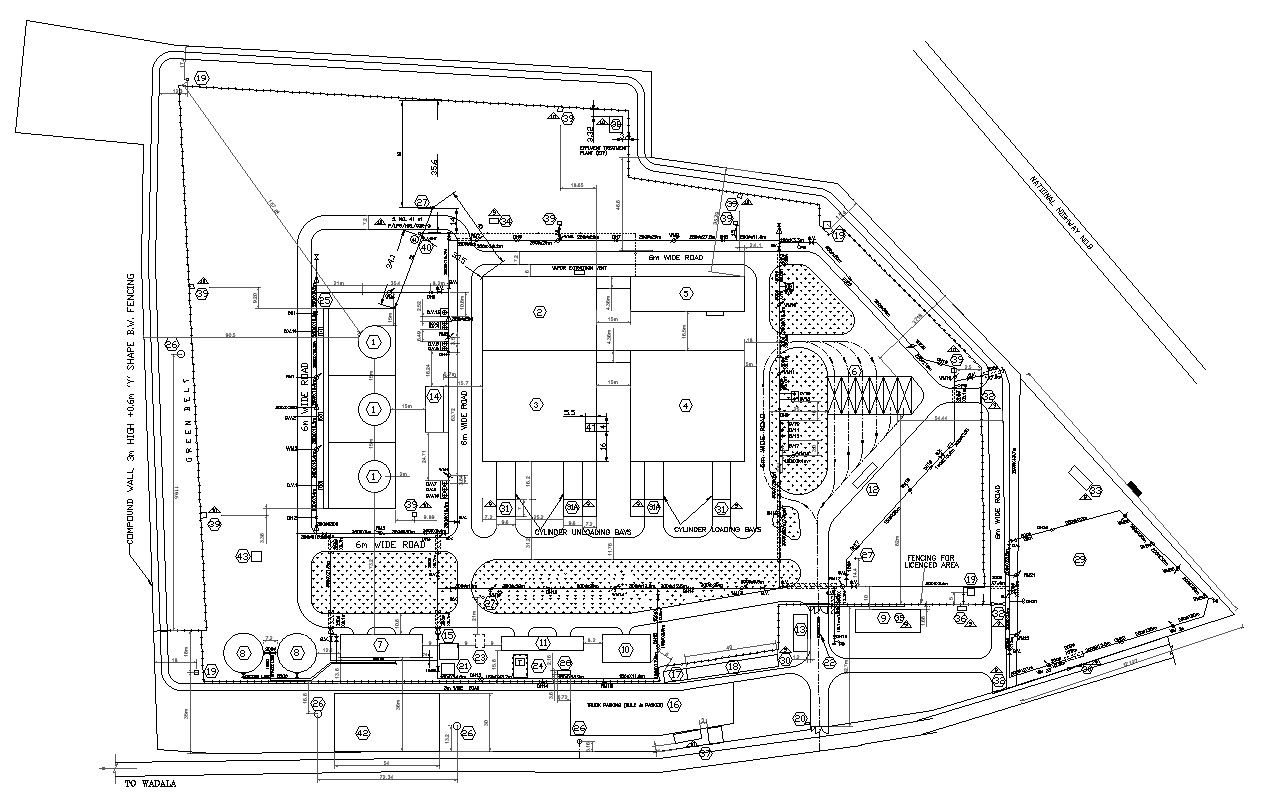
Plant Fire Fighting Layout AutoCAD 2D Drawing DWG File
Tags
#fire fighting layout plan#fire fighting layout for residential building#plant layout drawing#plant layout plan#plant layout in business plan
Ratings & Reviews
⭐
No Reviews Yet
Be the first to share your experience with this product. Your review helps others make better decisions!
★★★★★
Description
Detailed drawing of Plant and Fire Fighting Layout is given in AutoCAD 2D drawing. This layout plan includes LPG Pump & Compressor house already having 2 LPG compressors & 3 LPG pumps, Firewater & Utility pump house already had 3 diesel fire engines coupled with 3 water pumps, and various Panels, etc. are available. For more knowledge and detailed information download the AutoCAD 2D dwg file.

Uploaded by:
K.H.J Jani
Tags
#fire fighting layout plan#fire fighting layout for residential building#plant layout drawing#plant layout plan#plant layout in business plan
Ratings & Reviews
⭐
No Reviews Yet
Be the first to share your experience with this product. Your review helps others make better decisions!
★★★★★