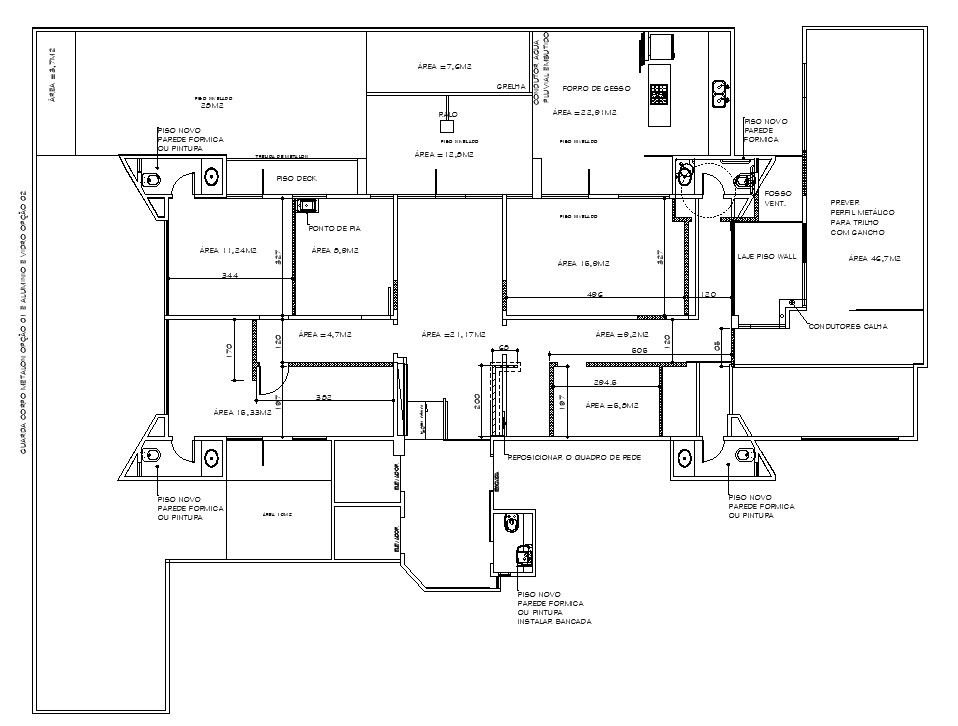
Ground Floor Block Layout Plan in AutoCAD 2D Drawing
Tags
#simple ground floor plan#ground first floor plan#ground floor layout plan#simple ground floor plan with dimensions
Ratings & Reviews
⭐
No Reviews Yet
Be the first to share your experience with this product. Your review helps others make better decisions!
★★★★★
Description
The Ground Floor Block Layout Plan drawing is given in AutoCAD 2d drawing. Detailed view of areas legend, electric panels legend, floor finishing, cold storage, sandwich pane, production area, packaging store, process chiller, drying room, cook changing area, raw changing area, and other details in this layout. For more details download the AutoCAD drawing file from our cadbull website.

Uploaded by:
K.H.J Jani
Tags
#simple ground floor plan#ground first floor plan#ground floor layout plan#simple ground floor plan with dimensions
Ratings & Reviews
⭐
No Reviews Yet
Be the first to share your experience with this product. Your review helps others make better decisions!
★★★★★