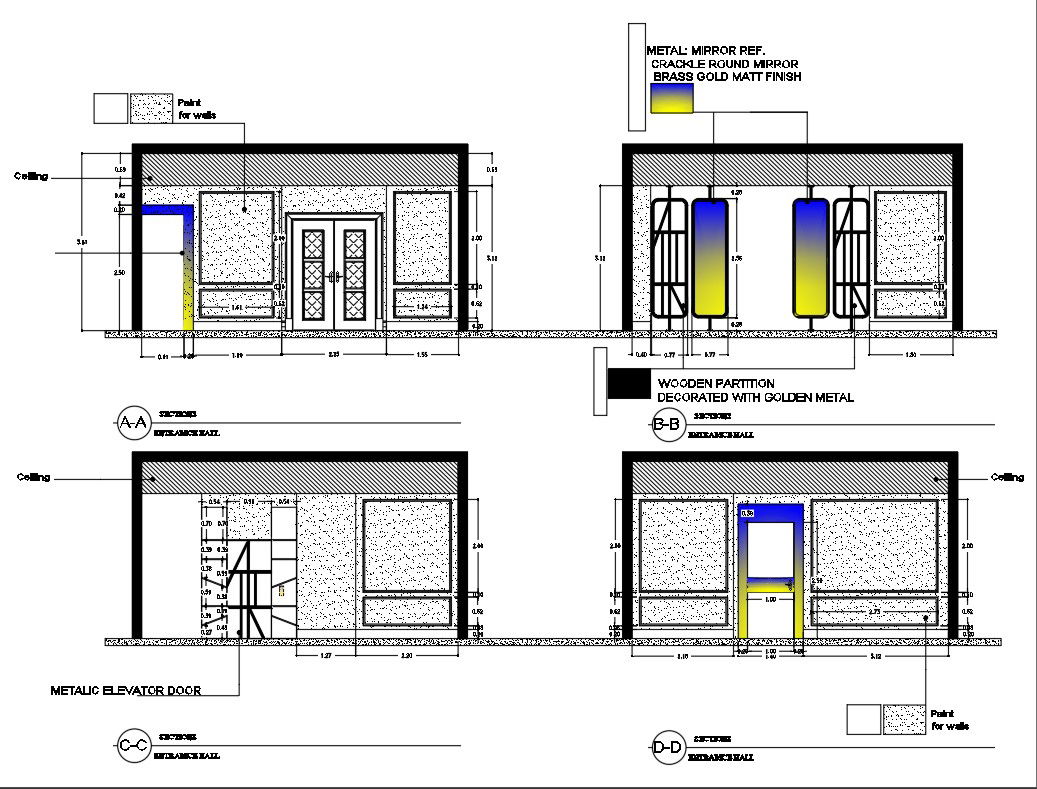
Ground Floor Plan with Entrance Hall AutoCAD 2D Drawing
Tags
#entrance hall#ground floor plan#ground floor plan entrance hall
Ratings & Reviews
⭐
No Reviews Yet
Be the first to share your experience with this product. Your review helps others make better decisions!
★★★★★
Description
Ground Floor Plan In The Entrance Hall And Section Plan Autocad 2D Drawing, Dwg File Section Plan Dwg File. Ground Floor Plan In The Entrance Hall That Includes A Front Section, Metal Elevator Door, Crackle Round Mirror, Wooden Partition, Decorated With Golden Metal, Windows, Ceiling View, And Much More Of House Design. For More Knowledge and Detailed Information Download The AutoCAD 2D DWG File.

Uploaded by:
K.H.J Jani
Tags
#entrance hall#ground floor plan#ground floor plan entrance hall
Ratings & Reviews
⭐
No Reviews Yet
Be the first to share your experience with this product. Your review helps others make better decisions!
★★★★★