Detailed Kitchen Plan with Sections in AutoCAD DWG File
Tags
#kitchen layout plan#kitchen design#modular kitchen#modular kitchen design
Ratings & Reviews
⭐
No Reviews Yet
Be the first to share your experience with this product. Your review helps others make better decisions!
★★★★★
Description
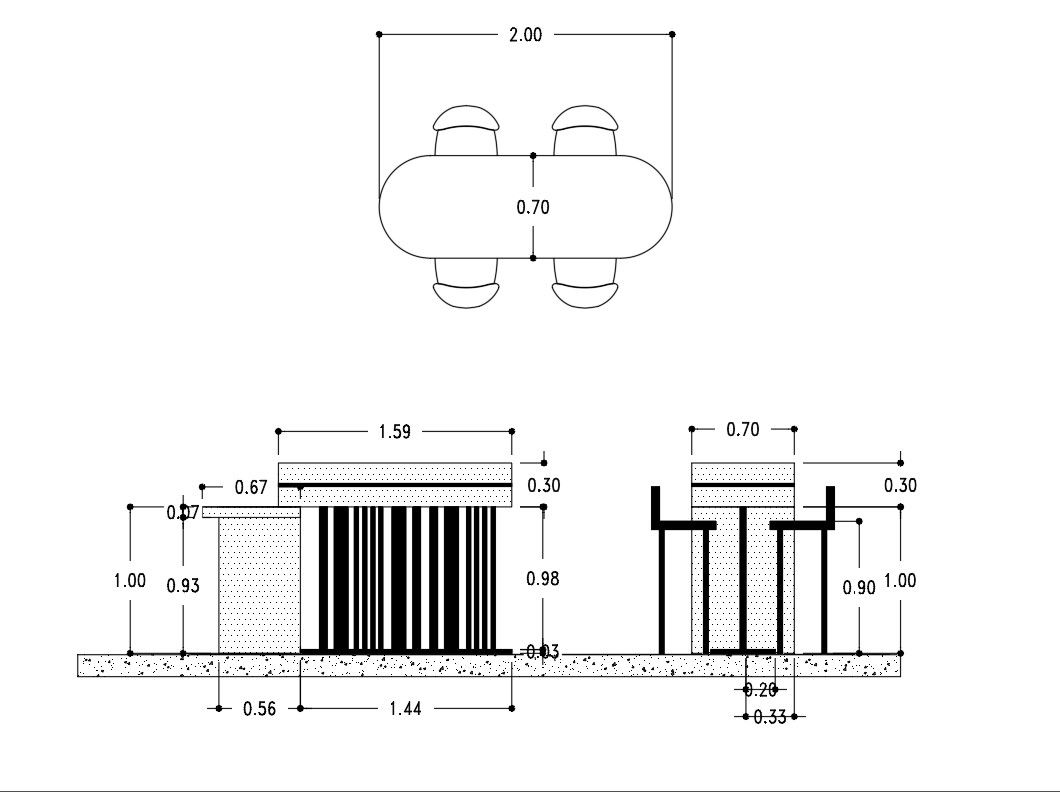
Ground Floor Plan In The Dinning Room And Section Plan Autocad 2D Drawing, Dwg File Section Plan Dwg File. Ground Floor Plan In The Kitchen That Includes A Front Section, Door, Window, Dinning Table, Section A-A, Section B-B, Section C-C. For More Knowledge and Detailed Information Download The AutoCAD 2D DWG File




Uploaded by:
K.H.J Jani
Tags
#kitchen layout plan#kitchen design#modular kitchen#modular kitchen design
Ratings & Reviews
⭐
No Reviews Yet
Be the first to share your experience with this product. Your review helps others make better decisions!
★★★★★