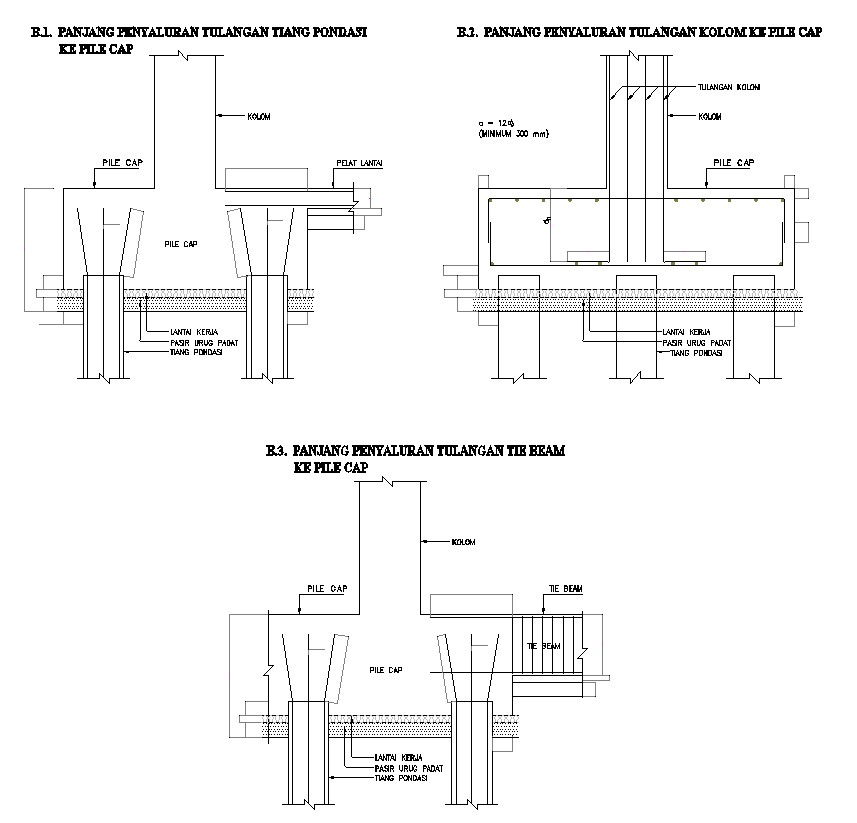
Pile Cap Detail Section Design in AutoCAD 2D Drawing
Tags
#Pile cap details#Reinforcement details#foundation details#section drawing#Reinforcement layer of Pile Cap.
Ratings & Reviews
⭐
No Reviews Yet
Be the first to share your experience with this product. Your review helps others make better decisions!
★★★★★
Description
The pile cap detail section designs are given in AutoCAD 2D drawing. A pile cap is a thick concrete mat that is supported by concrete or timber piles driven into the soft or unstable ground to provide a stable foundation and this layout included different Lengths of columns, foundation, and tie beam reinforcement pile cap. For more knowledge and detailed information download the AutoCAD 2D dwg file.

Uploaded by:
K.H.J Jani
Tags
#Pile cap details#Reinforcement details#foundation details#section drawing#Reinforcement layer of Pile Cap.
Ratings & Reviews
⭐
No Reviews Yet
Be the first to share your experience with this product. Your review helps others make better decisions!
★★★★★