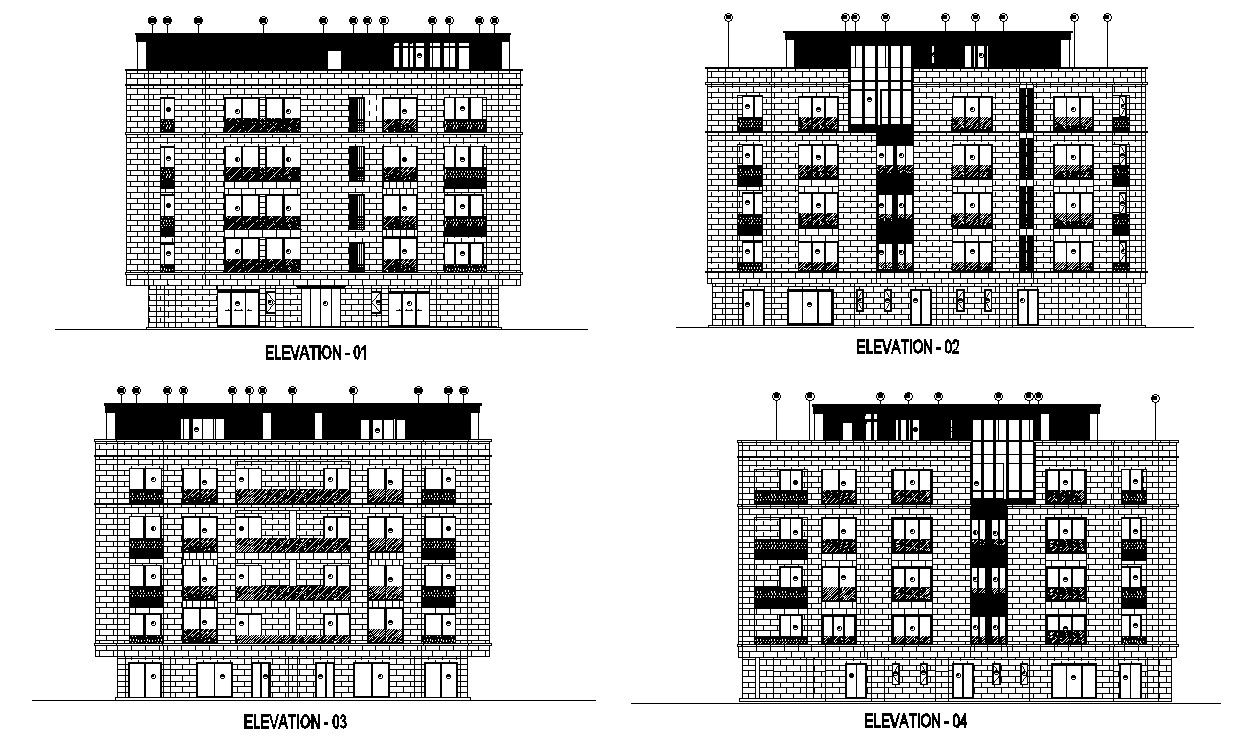
2D Hotel Design and Elevation Plan in AutoCAD DWG Format
Tags
#hotel layout plan#hotel design layout#elevation layout#elevation layout plan#floor plan with elevation and perspective
Ratings & Reviews
⭐
No Reviews Yet
Be the first to share your experience with this product. Your review helps others make better decisions!
★★★★★
Description
Hotel Design and Elevation Plan given in AutoCAD 2D drawing, CAD file, dwg file. Hotel Design and Elevation Plan that includes all flooring plans, reception, cafeteria, party hall, conference hall, corridor, dining area, waiting area, sitting area, kitchen, restaurant, toilets, bedrooms, and much more hotel design. For more detailed knowledge and information download the 2D AutoCAD file.

Uploaded by:
K.H.J Jani
Tags
#hotel layout plan#hotel design layout#elevation layout#elevation layout plan#floor plan with elevation and perspective
Ratings & Reviews
⭐
No Reviews Yet
Be the first to share your experience with this product. Your review helps others make better decisions!
★★★★★