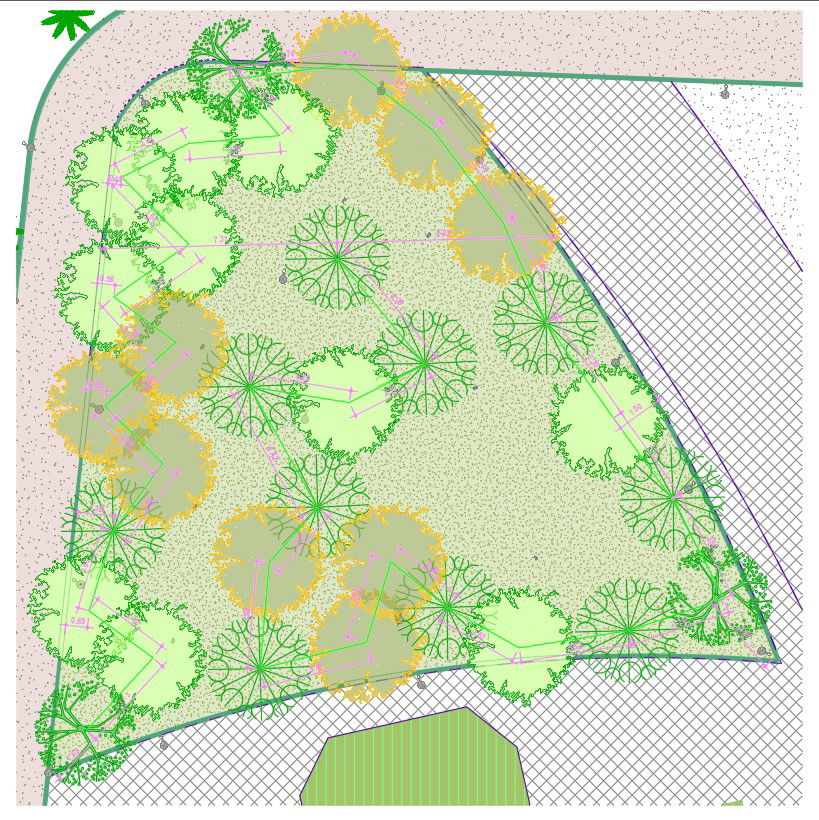
2D CAD Drawing File of Residential Garden AutoCAD Plan
Tags
#garden layout#formal#garden layout planner#garden layout design#planting layout design
Ratings & Reviews
⭐
No Reviews Yet
Be the first to share your experience with this product. Your review helps others make better decisions!
★★★★★
Description
Residential Garden Design DWG file; 2d CAD drawing of house garden landscaping design includes containers, cobblestone paving, lighting stairway, and plant implanted species on the sidewalk. download the free AutoCAD file of home garden blocks.

Uploaded by:
K.H.J Jani
Tags
#garden layout#formal#garden layout planner#garden layout design#planting layout design
Ratings & Reviews
⭐
No Reviews Yet
Be the first to share your experience with this product. Your review helps others make better decisions!
★★★★★