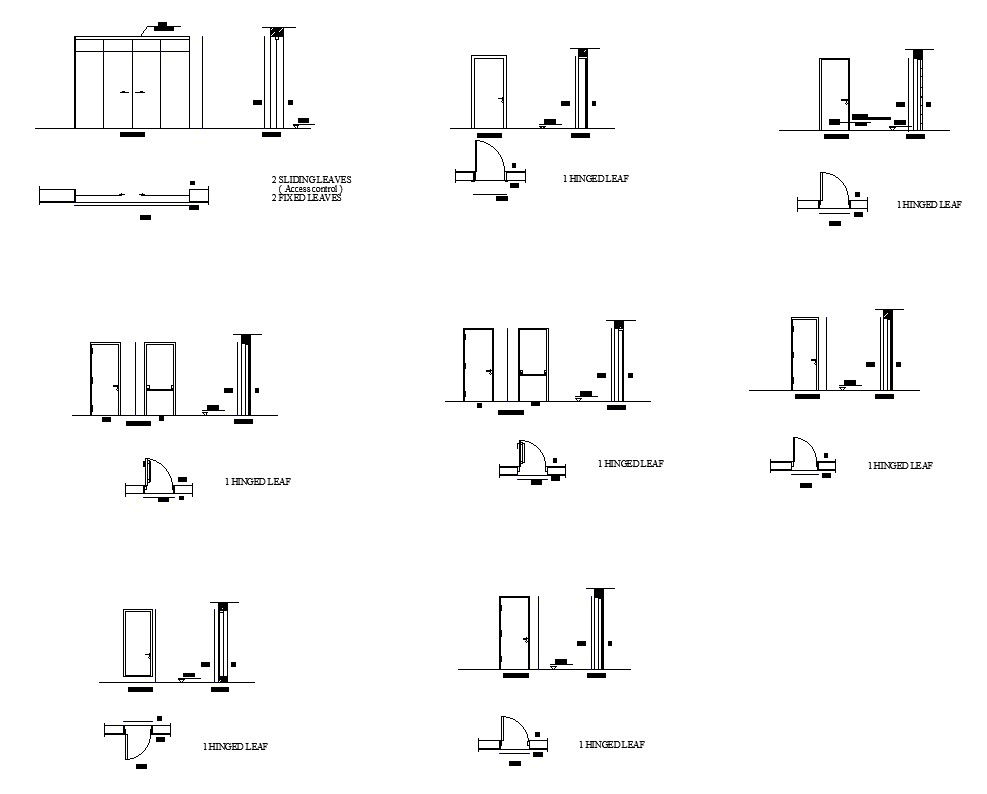
Door Section and Elevation Design in AutoCAD 2D File
Tags
#elevation layout plan#elevation layout#section layout plan#industrial & commercial.
Ratings & Reviews
⭐
No Reviews Yet
Be the first to share your experience with this product. Your review helps others make better decisions!
★★★★★
Description
Designing the section and elevation of doors are given in this Autocad 2D file. Cross-sectional view of the door, indicating its height, width, and thickness. Specify the materials used for the door leaf, frame, and any other components. For more detailed knowledge and information download the 2D AutoCAD file.

Uploaded by:
K.H.J Jani
Tags
#elevation layout plan#elevation layout#section layout plan#industrial & commercial.
Ratings & Reviews
⭐
No Reviews Yet
Be the first to share your experience with this product. Your review helps others make better decisions!
★★★★★