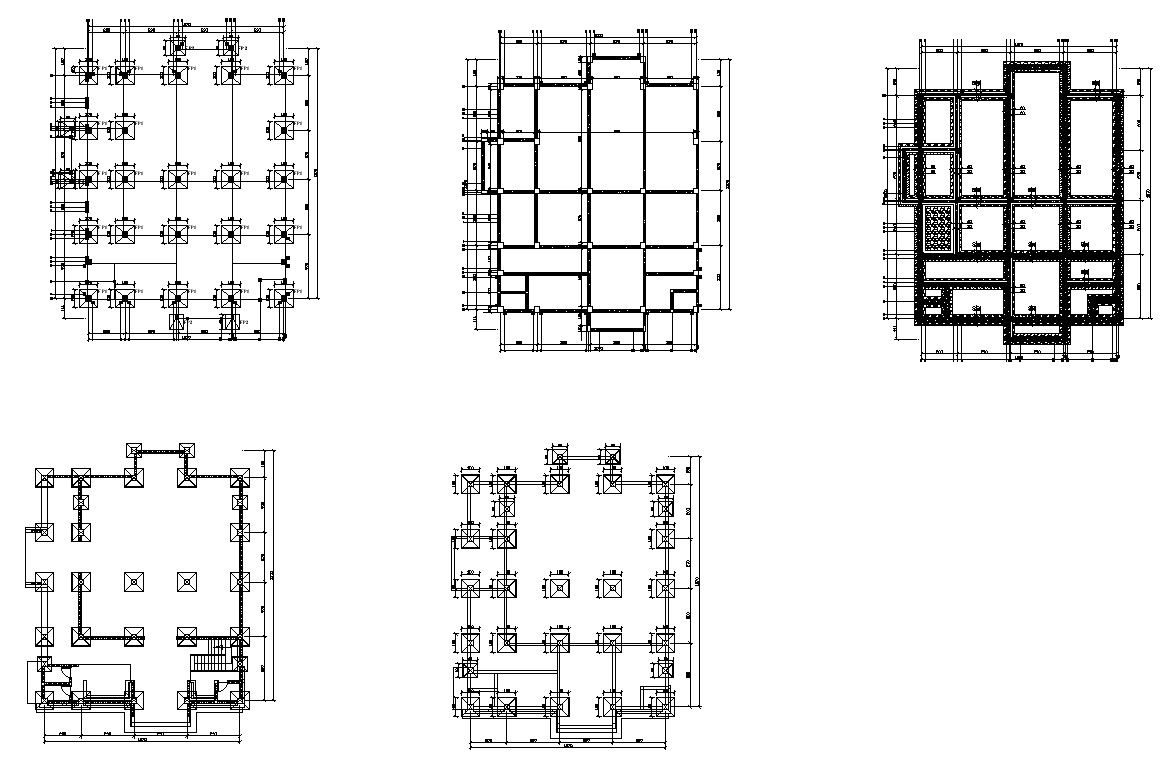
Foundation and Column Layout Plan in AutoCAD 2D Drawing
Tags
#footing layout plan#column layout plan with dimensions#column layout plan#column plan layout
Ratings & Reviews
⭐
No Reviews Yet
Be the first to share your experience with this product. Your review helps others make better decisions!
★★★★★
Description
The layout plan for foundations and columns is given in this Autocad 2D file. The layout plan for foundations and columns in a building is an essential part of the structural design. It determines the placement, size, and arrangement of the building's foundation elements and columns to stability and load-bearing capacity. For more detailed knowledge and information download the 2D AutoCAD file.

Uploaded by:
K.H.J Jani
Tags
#footing layout plan#column layout plan with dimensions#column layout plan#column plan layout
Ratings & Reviews
⭐
No Reviews Yet
Be the first to share your experience with this product. Your review helps others make better decisions!
★★★★★