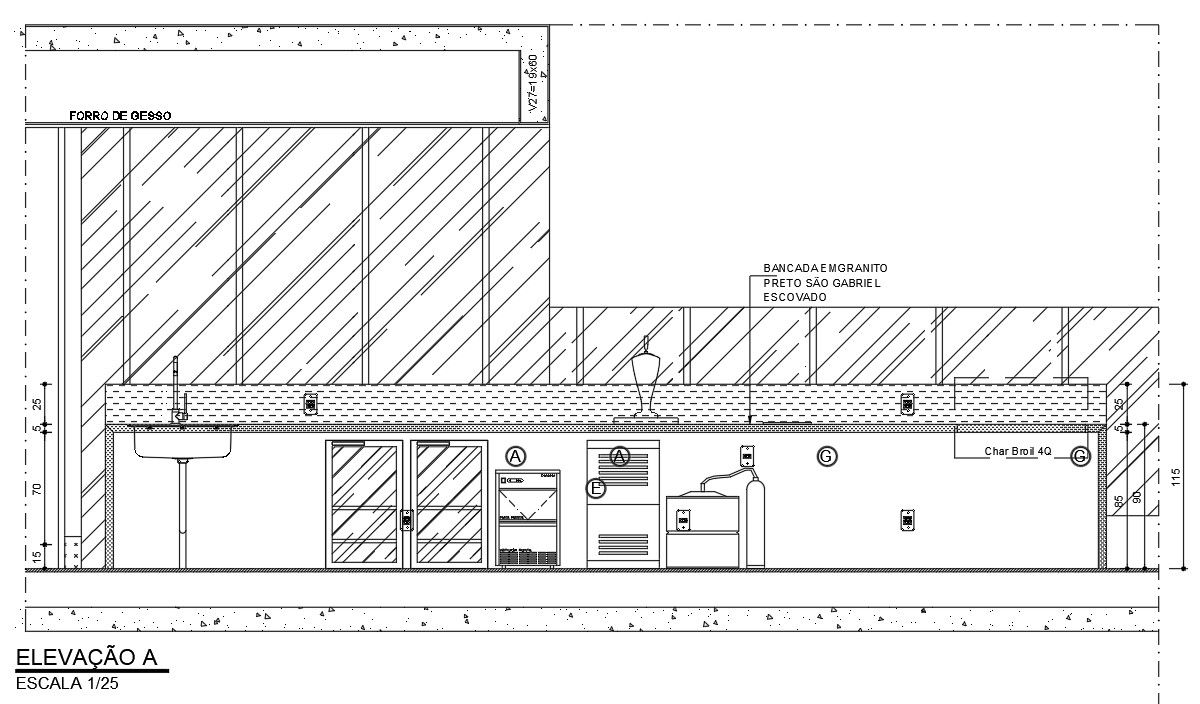
Kitchen Elevation DWG Detailed AutoCAD Interior Blocks
Tags
#kitchen layout plan#kitchen design#modular kitchen#modular kitchen design
Ratings & Reviews
⭐
No Reviews Yet
Be the first to share your experience with this product. Your review helps others make better decisions!
★★★★★
Description
CAD drawings detailing kitchen elevation blocks dwg autocad file that shows kitchen automation and furniture unit details. Kitchen sink gas-stove details along with door with kitchen units and other block details are also included in the drawings. For more knowledge and detailed information download the AutoCAD 2D dwg file.




Uploaded by:
K.H.J Jani
Tags
#kitchen layout plan#kitchen design#modular kitchen#modular kitchen design
Ratings & Reviews
⭐
No Reviews Yet
Be the first to share your experience with this product. Your review helps others make better decisions!
★★★★★