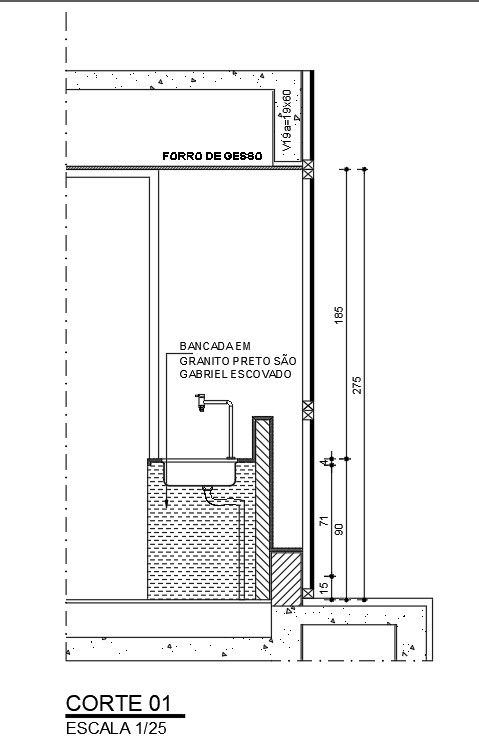
Wash Basin Installation with Plumbing Layout DWG File
Tags
#wash basin layout#industrial and commercial bank#industrial & commercial#industrial and commercial bank of
Ratings & Reviews
⭐
No Reviews Yet
Be the first to share your experience with this product. Your review helps others make better decisions!
★★★★★
Description
The wash basin installation with plumbing pipeline connection detail shows a glucometer-type glassed tile toilet, water inlet, hydro-pneumatic system, ceramic tiling, veins chrome tap, plated board in marble, ceramic Selina, and ceramic covered shower pool. Thanks for downloading the file and another CAD program from the cadbull.com website

Uploaded by:
K.H.J Jani
Tags
#wash basin layout#industrial and commercial bank#industrial & commercial#industrial and commercial bank of
Ratings & Reviews
⭐
No Reviews Yet
Be the first to share your experience with this product. Your review helps others make better decisions!
★★★★★