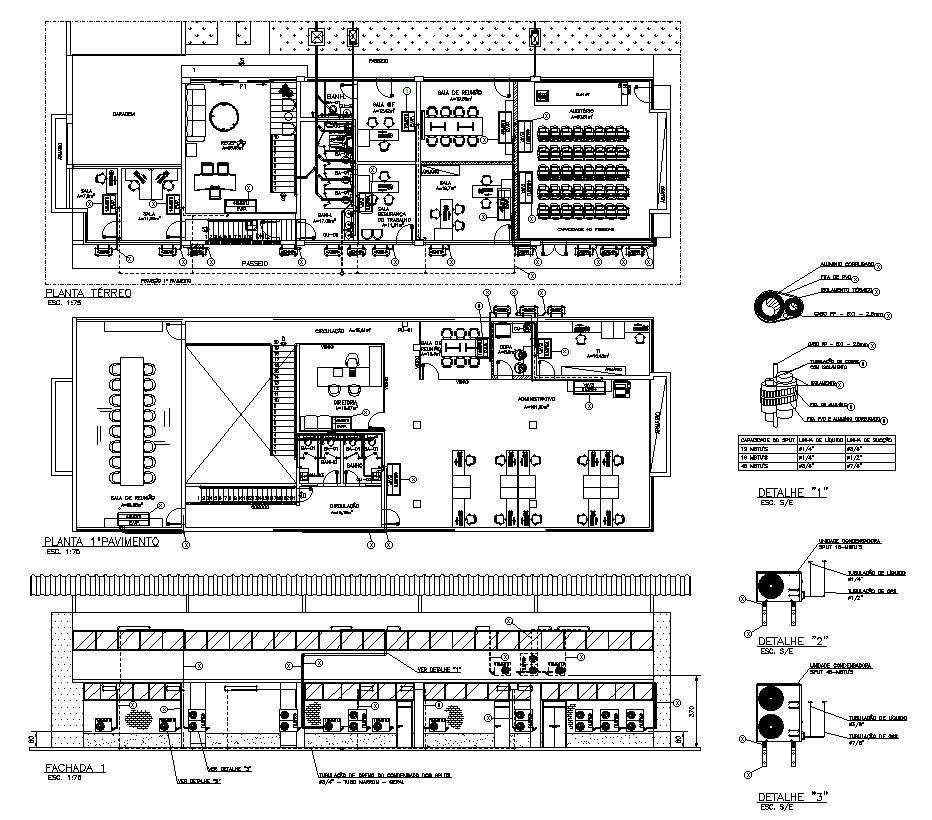
Detailed Office Plan in CAD Showing Layout and Service
Tags
#office floor plan layout#simple commercial building plan#commercial building plans#simple small office floor plan
Ratings & Reviews
⭐
No Reviews Yet
Be the first to share your experience with this product. Your review helps others make better decisions!
★★★★★
Description
Office floor plan detail drawing is defined in this 2D AutoCad file. This file consists of the furniture layout, conference room, auxiliary system plan detail with dimensions, and area specifications also. this can be used by architects and engineers. Download this 2d AutoCAD drawing file.

Uploaded by:
K.H.J Jani
Tags
#office floor plan layout#simple commercial building plan#commercial building plans#simple small office floor plan
Ratings & Reviews
⭐
No Reviews Yet
Be the first to share your experience with this product. Your review helps others make better decisions!
★★★★★