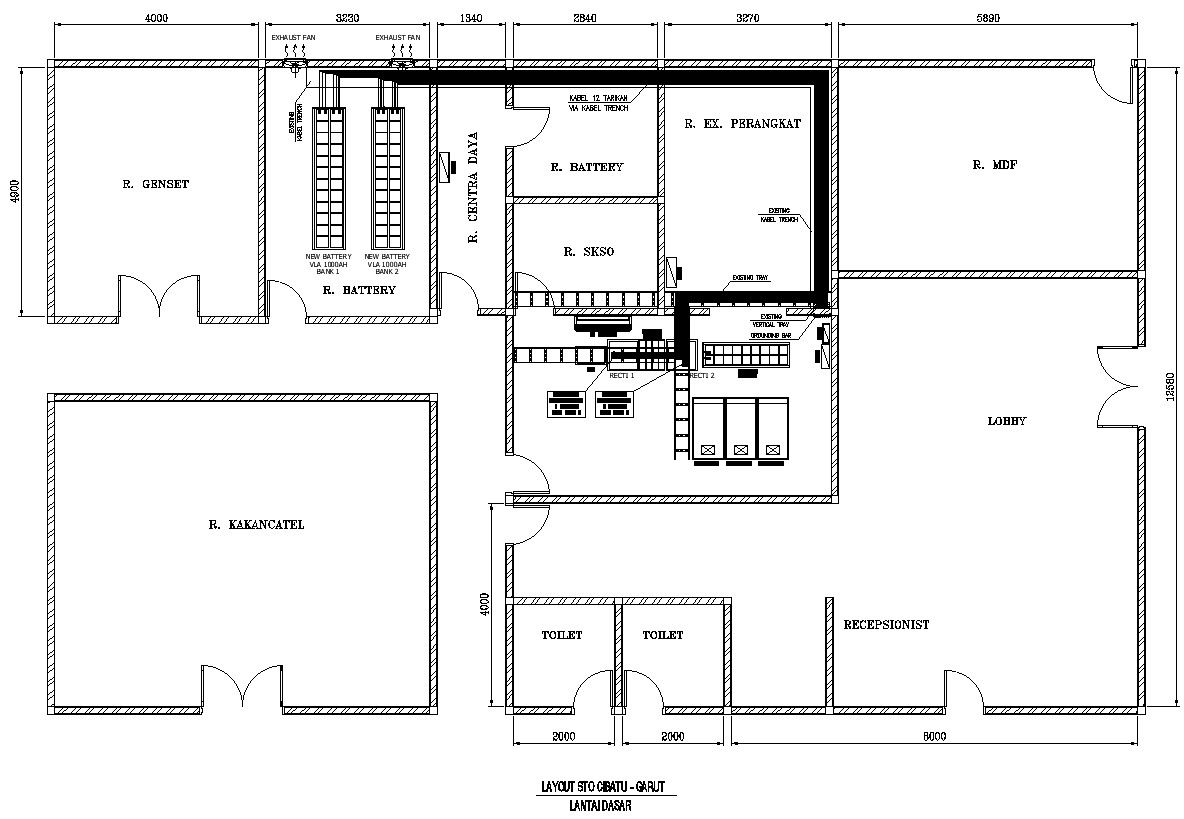
STO Layout AutoCAD DWG File for Special Temporary Office
Tags
#industrial and commercial#industrial and commercial bank#commercial bank industrial area
Ratings & Reviews
⭐
No Reviews Yet
Be the first to share your experience with this product. Your review helps others make better decisions!
★★★★★
Description
The layout of a Special Temporary Office (STO) is given in the AutoCad 2D file. The layout of a Special Temporary Office (STO) in Cibatu-Garut depends on various factors such as the available space, specific requirements of the office, and the nature of the work being carried out. For more knowledge and information detailed in the AutoCAD file.

Uploaded by:
K.H.J Jani
Tags
#industrial and commercial#industrial and commercial bank#commercial bank industrial area
Ratings & Reviews
⭐
No Reviews Yet
Be the first to share your experience with this product. Your review helps others make better decisions!
★★★★★