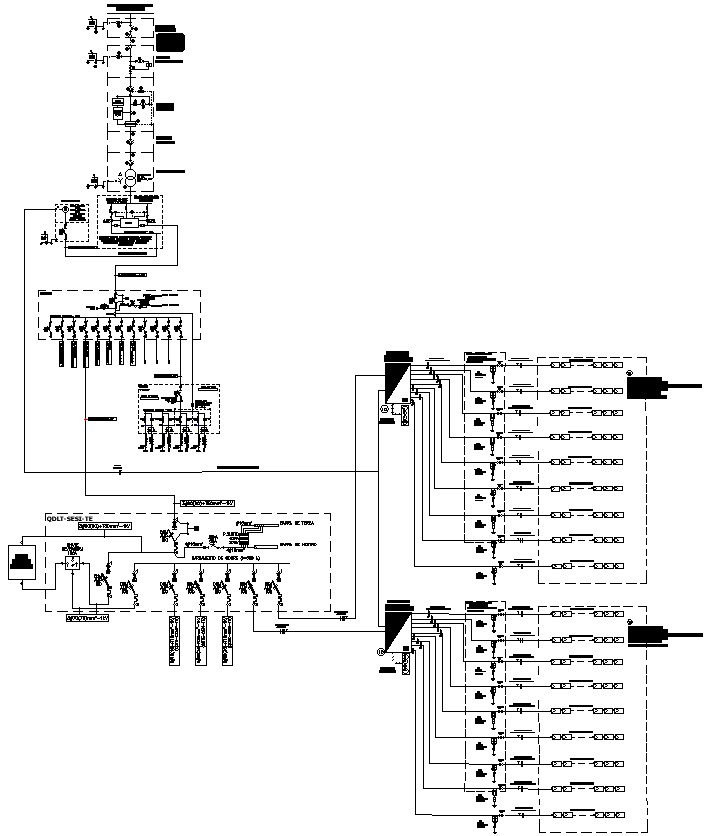
Villa electrical riser CAD drawing with installation layout
Tags
Ratings & Reviews
Be the first to share your experience with this product. Your review helps others make better decisions!
Description
The electrical riser diagram and installation details for the villa are given in the 2D AutoCad file. Electrical riser diagram and installation details for a villa that includes a detailed view of fighting layout details, computation and schedule of loads with general notes and specifications, panel board details, riser diagram with legends and electric equipment details, cable details and dimensions details, and much more of electrical installation details. for more details and information download the AutoCAD drawing file.

Uploaded by:
K.H.J Jani
Tags
Ratings & Reviews
Be the first to share your experience with this product. Your review helps others make better decisions!