Column Layout Plan for Structure in AutoCAD Drawing
Tags
#column plan layout#house column layout plan#column layout plan in autocad#column layout for residential building
Ratings & Reviews
⭐
No Reviews Yet
Be the first to share your experience with this product. Your review helps others make better decisions!
★★★★★
Description
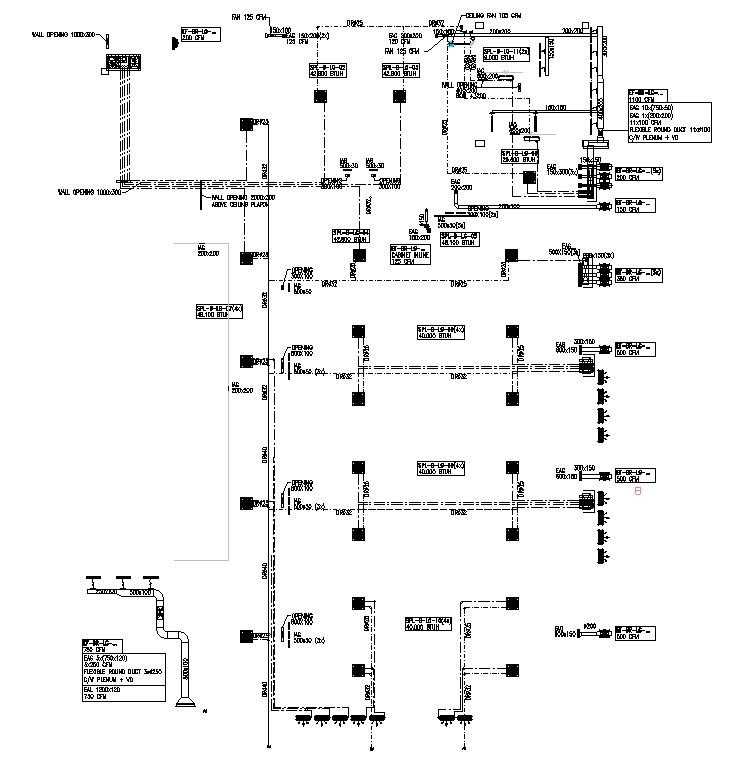
A layout plan for building column details is given in AutoCad 2D file. Its detail includes overall height, diameter or width, and any other relevant measurements Identify the locations and dimensions of the columns indicated on the drawings. For more details and information download the AutoCAD drawing file.




Uploaded by:
K.H.J Jani
Tags
#column plan layout#house column layout plan#column layout plan in autocad#column layout for residential building
Ratings & Reviews
⭐
No Reviews Yet
Be the first to share your experience with this product. Your review helps others make better decisions!
★★★★★