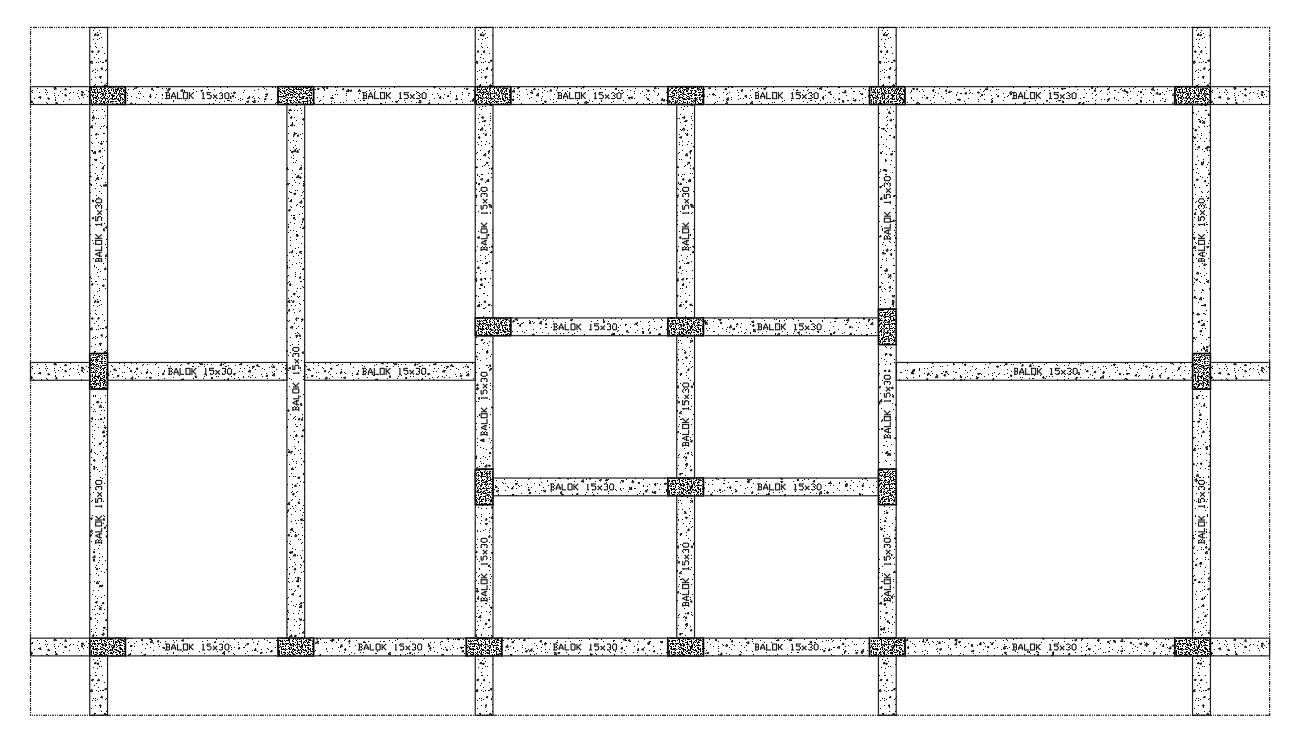
Beam Design Plan in AutoCAD DWG Format for Structure
Tags
#beam layout#beam layout drawing#steel beam layout
Ratings & Reviews
⭐
No Reviews Yet
Be the first to share your experience with this product. Your review helps others make better decisions!
★★★★★
Description
Beam Plan is Given in AutoCAD 2D Drawing File, DWG File, and CAD File. Beam plays an important role in providing strength, durability, and cost optimization. Beam is a flexural member used to resist bending stresses. For more details and information download the AutoCAD drawing file.




Uploaded by:
K.H.J Jani
Tags
#beam layout#beam layout drawing#steel beam layout
Ratings & Reviews
⭐
No Reviews Yet
Be the first to share your experience with this product. Your review helps others make better decisions!
★★★★★