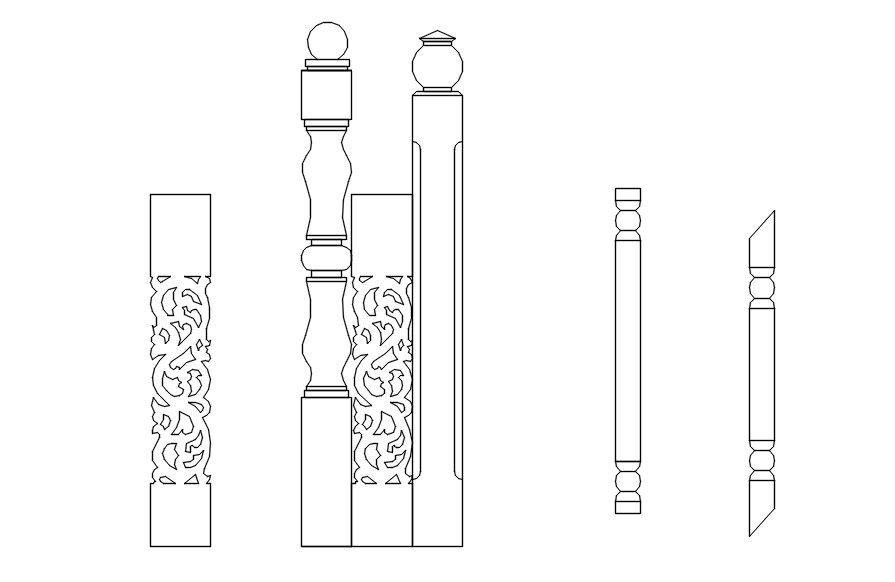
Wooden Pillar AutoCAD File with 2D CAD Blocks for Design Layout
Tags
#pillar details#woodenpillar#AutoCAD files#CADBULL DWG files#dwg#AutoCADautocad files#dwg download#cad files#cad file download#dwg blocks AutoCADautocad
Ratings & Reviews
⭐
No Reviews Yet
Be the first to share your experience with this product. Your review helps others make better decisions!
★★★★★
Description
Wooden pillar CAD blocks in AutoCAD DWG file format are designed for precise architectural and interior design projects. This file includes detailed 2D representations, dimensions, and sectional views to help designers, architects, and engineers accurately integrate pillars into layouts, structural plans, and decorative elements. Ideal for project planning, visualization, and technical detailing of residential, commercial, or heritage construction projects.

Uploaded by:
K.H.J Jani
Tags
#pillar details#woodenpillar#AutoCAD files#CADBULL DWG files#dwg#AutoCADautocad files#dwg download#cad files#cad file download#dwg blocks AutoCADautocad
Ratings & Reviews
⭐
No Reviews Yet
Be the first to share your experience with this product. Your review helps others make better decisions!
★★★★★