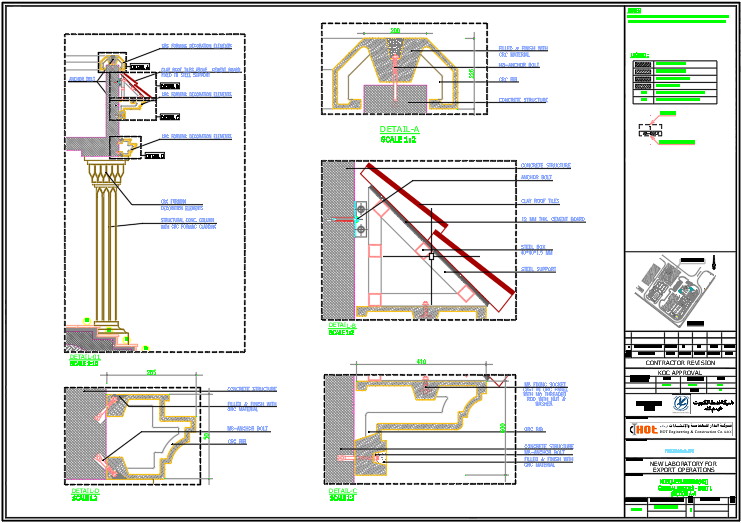
Mosque Building General Details Drawings CAD DWG File

Ratings & Reviews
⭐
No Reviews Yet
Be the first to share your experience with this product. Your review helps others make better decisions!
★★★★★
Description
This Mosque Building General Details Drawings CAD DWG File contains detailed architectural drawings of a Mosque, including plans, elevations, sections, and details. This drawing provides a comprehensive guide to the construction of a Mosque, making it the perfect resource for architects and engineers who are designing and constructing a Mosque.




Tags
#Mosque Building General Details Drawings CAD DWG File#construction details of mosque dwg cad files
Uploaded by:
K.H.J
Jani
Ratings & Reviews
⭐
No Reviews Yet
Be the first to share your experience with this product. Your review helps others make better decisions!
★★★★★