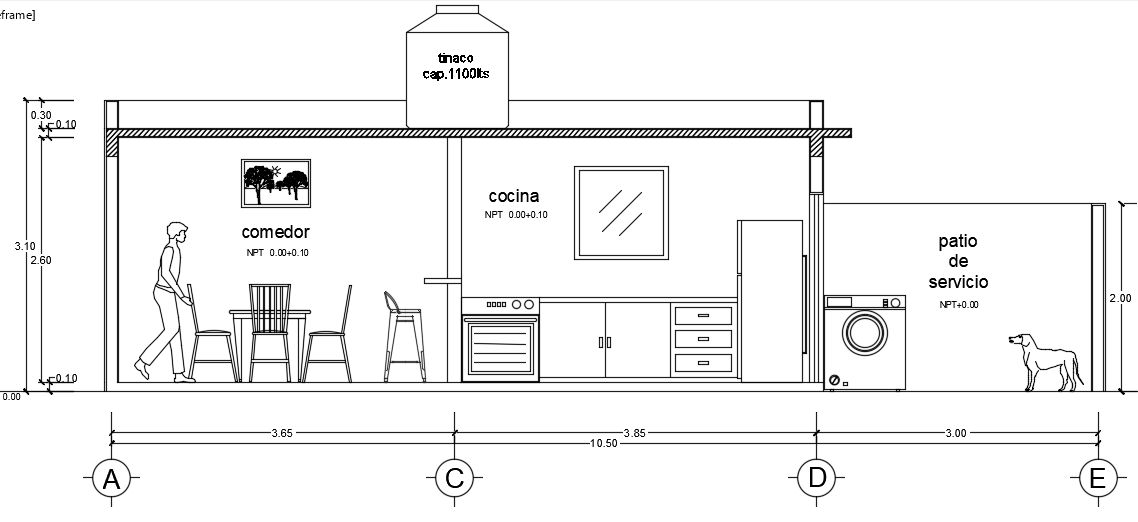
Front Cut Section of House Building in AutoCAD Drawing
Tags
#The front cut section view of the house building view#Single room architecture plan#house plan#house layout#house designs#single room#floor layout
Ratings & Reviews
⭐
No Reviews Yet
Be the first to share your experience with this product. Your review helps others make better decisions!
★★★★★
Description
The front cut section view of the house building view is given in this cad file. This is a single story building. The total height of the building is 3.1m up to the parapet wall. 1100 liter capacity of syntax tank is provided. A section view of the dining area, kitchen, and patio service rooms is visible. The patio service room is used to keep the washing machine and pet animals.

Uploaded by:
Meera
Tags
#The front cut section view of the house building view#Single room architecture plan#house plan#house layout#house designs#single room#floor layout
Ratings & Reviews
⭐
No Reviews Yet
Be the first to share your experience with this product. Your review helps others make better decisions!
★★★★★