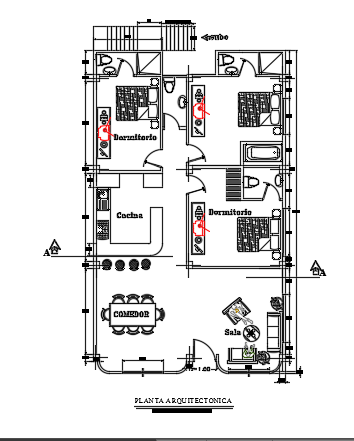
8x14m Single Story 3BHK House Architecture Plans AutoCAD DWG
Tags
Ratings & Reviews
Be the first to share your experience with this product. Your review helps others make better decisions!
Description
This AutoCAD DWG file presents a detailed 8x14 meter single-story 3BHK house architecture plan in 2D format. The drawing illustrates a functional layout with a spacious living room, kitchen, and dining area. The floor plan includes a master bedroom with an attached bathroom, a kids’ bedroom with an attached bathroom, a guest room with an attached bathroom, and a common bathroom. All rooms are dimensioned accurately, and door and window placements are clearly marked to ensure proper construction and interior planning.
The house plan is ideal for architects, interior designers, and civil engineers seeking a compact yet well-planned residential layout. The drawing is prepared in AutoCAD DWG format, allowing easy editing, scaling, and layer management. This file is suitable for residential construction projects, renovation planning, and interior design layouts. The plan ensures optimized circulation, functional room placement, and clarity for construction documentation. With clear annotations and precise dimensions, this DWG drawing provides a reliable reference for designing and executing a 3BHK single-story house efficiently.

Uploaded by:
Meera
Tags
Ratings & Reviews
Be the first to share your experience with this product. Your review helps others make better decisions!